

Compact kitchen unit: sizes, parts and how to choose one for a studio apartment
A compact kitchen unit, called a cucina monoblocco in Italian, puts the fridge, sink and hob in a single block: it is the most compact answer for a studio apartment, an office or a holiday home. Here you will find the sizes of the models we looked at, what the unit really includes, how it differs from a hidden kitchen and what to check about connections and ventilation before you buy.
A compact kitchen unit is a mini kitchen built as one block that holds cooking, washing and storage: in the models we looked at it is 113 to 195 cm wide, 55 to 70 cm deep and about 90 cm high if it stays in view, or over 200 cm if it closes behind doors. The sources agree on the trade-off: a small worktop and little room for customisation.
In short
- A compact kitchen unit usually includes a hob, sink, fridge and storage; the most complete models add a hood, an oven or microwave and a dishwasher.
- Sizes of the models we looked at: width 113-195 cm, depth 55-70 cm, height about 90 cm in view and 200-216 cm when the kitchen closes.
- In holiday homes and offices a gas connection can be a problem: the Italian site cosedicasa.com suggests considering induction.
- Before buying, check the water supply and drain, a suitable socket and how the hood vents or filters the air.
- The limit the sources point out: little worktop and models that are hard to customise in size and finish.
What is a compact kitchen unit and what does it include?
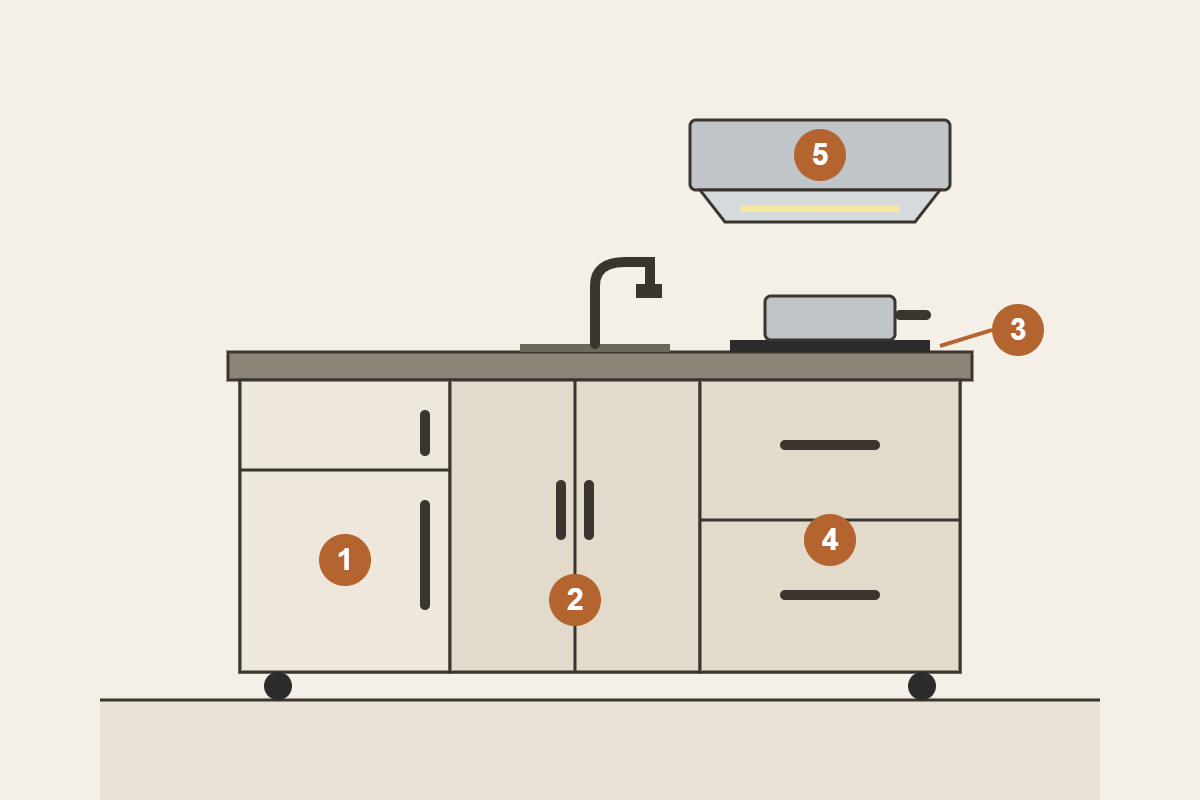
The Italian site arredamento.it describes monoblocco kitchens as kitchens made of a single block of cabinets that gather the essential functions of a kitchen, starting from cooking, in a few centimetres. In an article on mini kitchens, the same publication describes the basic model as a single element, usually small, with a cooking corner, a mini fridge, sockets and storage, with wheels at the base so it can be moved around the room.
The basic set, writes cosedicasa.com, is a sink and a hob; an oven or microwave is added, in some cases considered not essential, and at least one module to use as a pantry. The most complete models come with a kit of compact appliances: for its Kitchen Box, Clei lists a fridge, dishwasher, built-in microwave, hob, hood, sink and mixer tap, and specifies that the kit can be supplied in part or without appliances. According to cosedicasa.com, the Giorgi-na by Steellart is on wheels and has a mixer tap, sink, induction hob and electric oven.
To see how the idea of the kitchen is changing in today’s homes, look at modern kitchen projects to copy.
What size is a compact kitchen unit?
There is no single size. The table lists the models whose sizes we found declared by manufacturers or publications: they are market examples, not standards, and they change from model to model.
| Model | Type | Size W x D x H (cm) | Where we read it |
|---|---|---|---|
| EM38 (Eugenia Manetti 1935) | closed it looks like a trunk on wheels | 113 x 55 x 102/150 | cosedicasa.com |
| Pia Viss (Dizzconcept) | hidden kitchen, closed size | 146 x 69 x 200 | arredamento.it |
| Giorgi-na (Steellart) | on wheels, in view | 150 x 65 x 92 | cosedicasa.com |
| MiniCompact (Minicucine.com) | hidden in a wardrobe with bi-fold doors | 154 x 66 x 216 | cosedicasa.com |
| Compact (Estel) | compact unit with sliding worktop | 195 x 70 x 90 | Estel catalogue |
| Kitchen Box, base modules (Clei) | kitchen hidden behind a door, size per module | 60 x 57.4 x 87.7 | Clei data sheet |
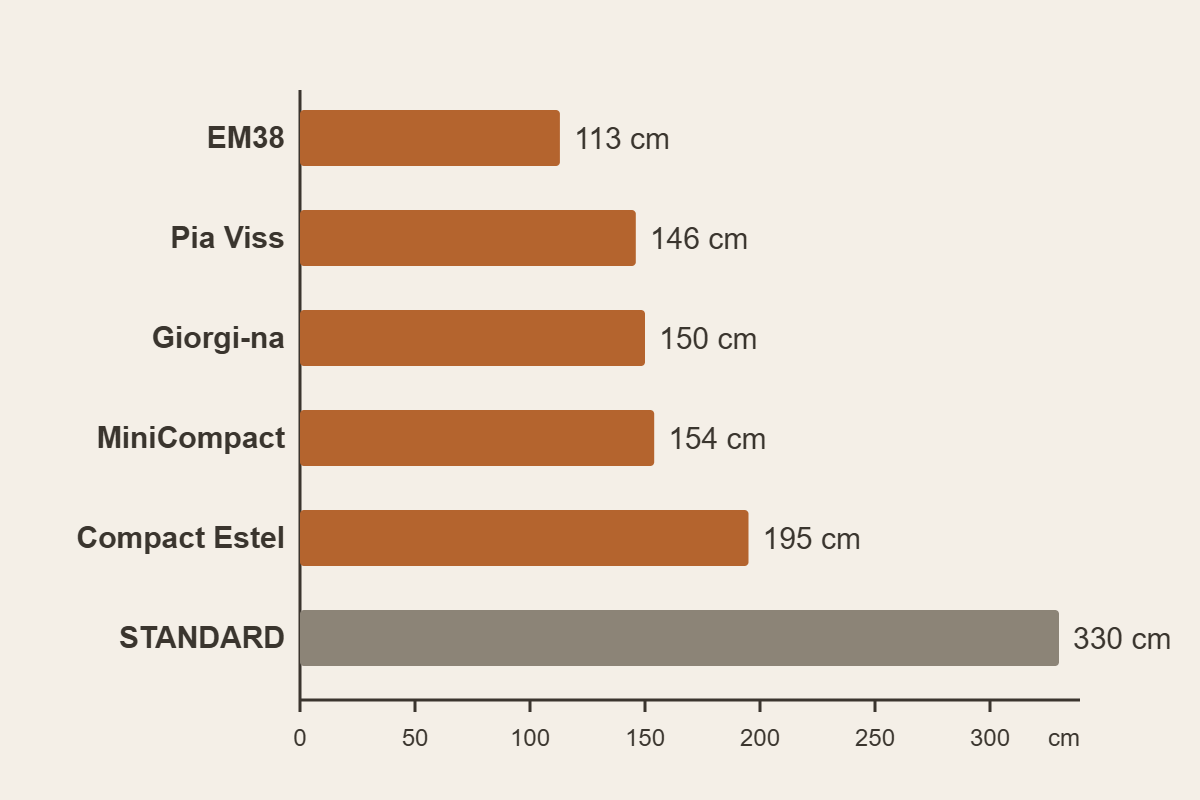
From the numbers in the table, the units are 113 to 195 cm wide and 55 to 70 cm deep. Those that stay in view are about 90 cm high (92 cm for the Giorgi-na, 90 cm for the Estel Compact), those that close are 200-216 cm. For comparison, Immobiliare.it says a standard kitchen is on average 330 linear cm long and 60 cm deep: the units in the table take up from about a third to less than two thirds of that length.
Compact kitchen unit, hidden kitchen or compact kitchen: what is the difference?
The three terms overlap. In an article on mini kitchens, arredamento.it tells them apart like this: the monoblocco is a single element, visible and movable on wheels; the hidden kitchen is meant to be concealed behind cabinets; the compact kitchen optimises space by concentrating the necessary functions. In the manufacturers’ language, however, hidden monoblocco kitchens also exist, such as those by Size Design and Minicucine.com, which look like a wardrobe when closed.
The price of such compactness is clear in the sources. For kitchens hidden in a wardrobe, cosedicasa.com points to a significant reduction in worktop and storage space, and adds that monoblocco models adapt poorly, with predefined sizes and finishes that are hard to customise. Some manufacturers work on this: Clei’s Kitchen Box has a fold-down table top that, once open, lines up with the top of the unit and doubles the working surface, while the sliding worktop of the Estel Compact turns into a breakfast counter.
Who is a compact kitchen unit for?
The sources point to the same cases. Arredamento.it names studio apartments and holiday homes for the monoblocco in view and adds that, like hidden kitchens, it can give an office a cooking corner for the lunch break; the Siemens blog lists studios and small homes, offices and B&Bs. For a studio, arredamento.it advises placing the kitchen near the window for air and natural light, making use of corners and height, and choosing slim appliances.
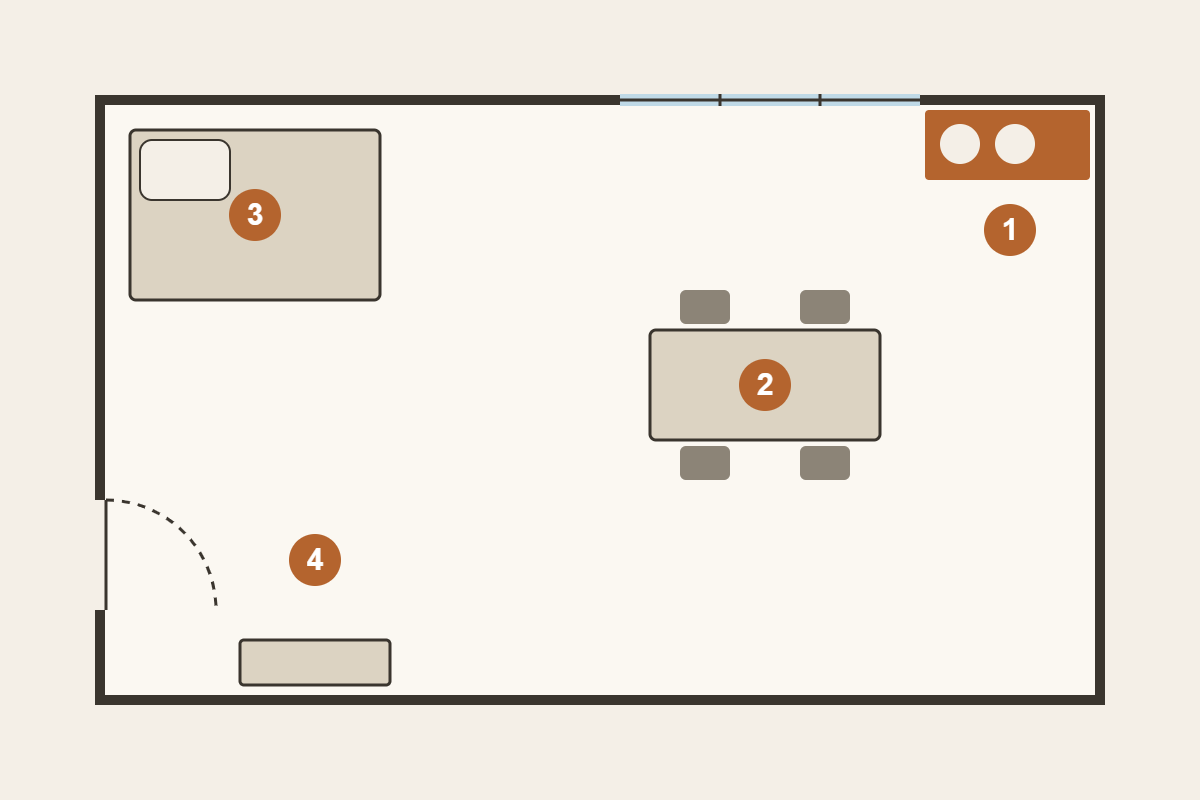
If the mini kitchen opens onto a living room or an open space, you can read the guide to furnishing an open space and how to furnish a small living room with sofa and table.
Connections, sockets and ventilation: what to check before buying
A compact kitchen unit with a sink needs a water supply and a drain. As a reference, Diotti, a maker of fitted kitchens, gives for its own layouts hot and cold water supplies at 45 cm from the floor and the drain at 30 cm; the sockets for oven, fridge and hob are normally at 30 cm from the floor, and oven, fridge and dishwasher should not share one socket. These are reference values for those kitchens, not rules for every unit: compare them with the instructions of the model you choose. Some manufacturers, such as Stengel, supply mini kitchens without back panels and show in their assembly diagrams the recommended position of the hot water, cold water and drain connections.
On the type of hob, cosedicasa.com notes that gas can be a problem in holiday homes and offices and suggests an induction plate, possibly with a filter hood; electrical and water connections, it adds, do not usually cause problems. Among the examples it cites, the EM38 and the Giorgi-na have an induction hob and the MiniCompact a ceramic one.
For the hood, Bosch points out that it can be recirculating or extracting and that, with an outside vent, it is best installed near a window to shorten the ducts. The Size Design Minisize, for example, has an activated carbon hood. In hidden kitchens it also matters what happens when the kitchen is closed: Clei’s Kitchen Box is prepared for a device that switches off the hob and oven when the door is closed and restores power when it opens.
How to choose a compact kitchen unit: a checklist
- Measure the wall or the niche and add space to open doors and drawers and to move in front of the unit.
- Decide whether it should stay in view or close: in our examples the units in view are about 90 cm high, the hidden ones 200-216 cm.
- Check what is included: fridge, induction or ceramic hob, hood, oven or microwave, dishwasher. Clei states that the kit can be supplied in part.
- Look at how much free worktop is left: it is the limit the sources mention most. Fold-down or sliding tops can extend it.
- Check connections, sockets and the hood outlet in the instructions.
- Ask how customisable it is: predefined or made-to-measure sizes and finishes.
How to complete the kitchen area of a studio apartment: table, stools and trolley
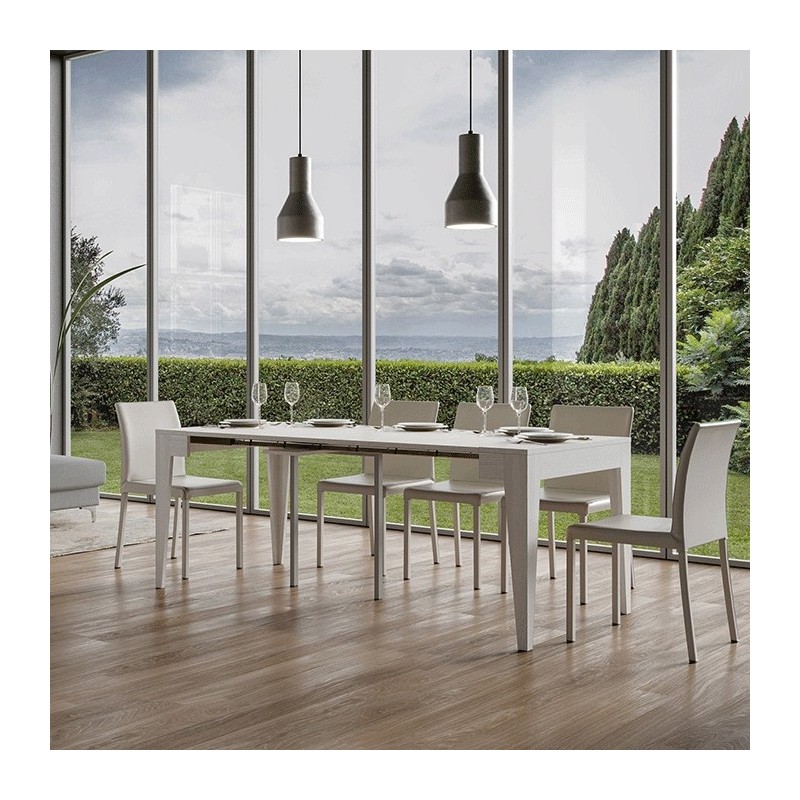
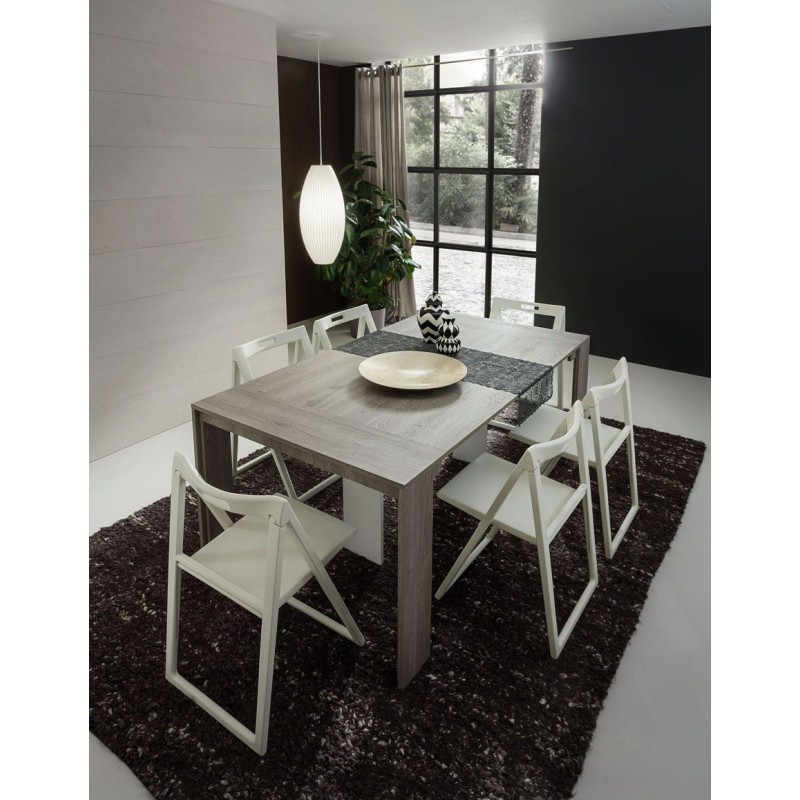
A mini kitchen leaves the rest of the room free, and the table becomes the surface where you cook and eat. In our catalogue, the Isotta by Itamoby is an extendable console: the data sheet gives 90 x 42 x 77h cm when closed and an extension up to 198 cm in the Small version or 302 cm in the standard one. The Tony by La Primavera follows the same logic: closed it works as a console and with the extension leaves it becomes a dining table with a central support, up to 311 cm according to the data sheet. More ideas are in space-saving tables for small apartments and in transformable tables.

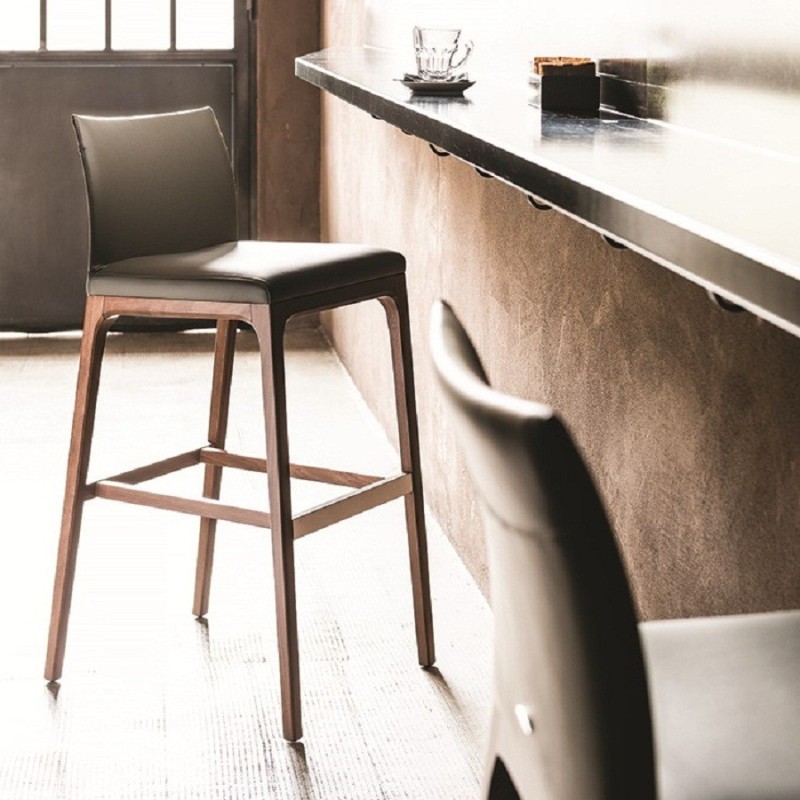
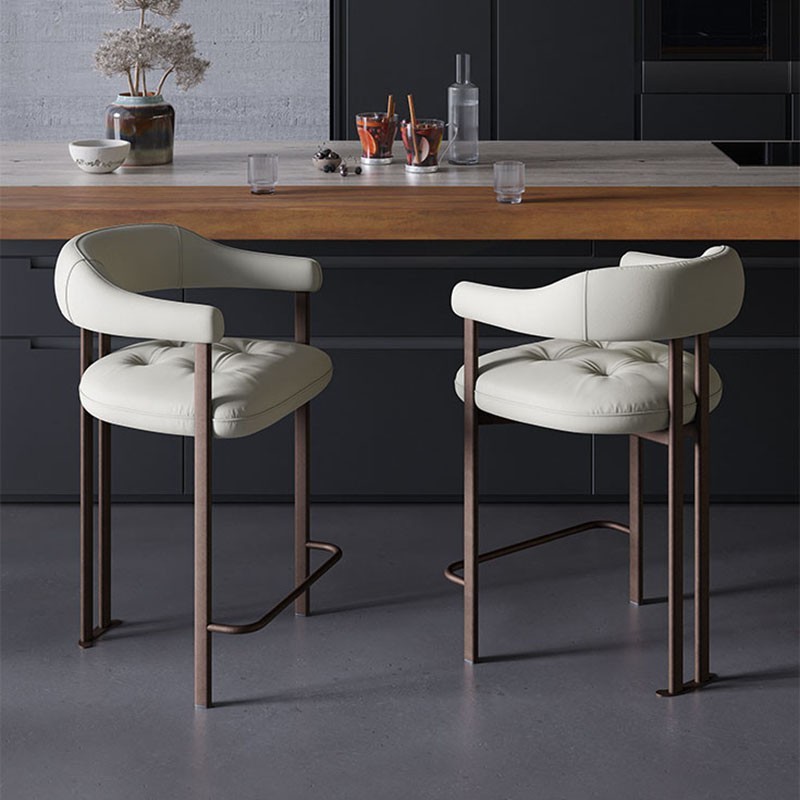
If the mini kitchen has a worktop that doubles as a counter, a stool is the most compact seat. The Arcadia by Cattelan Italia comes in two heights (45.5×56.5x104h cm and 45.5x54x93h cm according to the data sheet), while the Greta has an upholstered seat and back. For seating ideas, see the best made in Italy chairs for the kitchen.
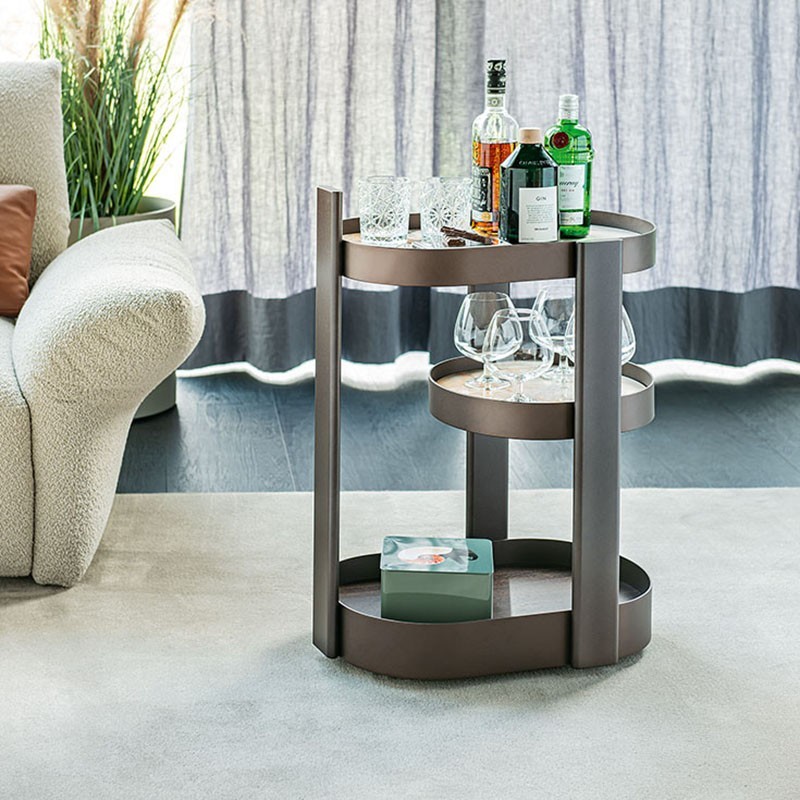
A serving trolley such as the Tonic by Cattelan Italia (57 x 40 x 80h cm according to the data sheet) adds a movable surface next to the kitchen. For finishes and colours, see how to furnish a modern red kitchen.
Which mistakes to avoid?
- Choosing by width alone and forgetting the depth and the space needed to open doors and drawers.
- Overlooking gas in a holiday home or an office: cosedicasa.com suggests considering induction.
- Expecting the worktop of a full kitchen: the sources speak of a reduced surface.
- Plugging oven, fridge and dishwasher into the same socket, which Diotti advises against.
- Forgetting the hood: recirculating or extracting changes where it can be installed.
- Buying a hidden model without checking what happens to the hob and oven when the door is closed.
Frequently asked questions
How wide is a compact kitchen unit?
In the models we looked at, from 113 cm (EM38) to 195 cm (Estel Compact). These are market examples, not a standard: check the data sheet of the model.
What hood does a mini kitchen unit have?
It depends on the model: among the examples cited by cosedicasa.com are activated carbon hoods, like the one on the Size Design Minisize, and filter hoods. Bosch points out that an extracting hood should be installed near a window to shorten the ducts.
Is a compact kitchen unit right for a studio apartment?
The sources point to studios, offices and holiday homes. The limit is the reduced worktop: it is worth looking at models with a fold-down or sliding top.
Before you choose, measure the wall, mark where water, drain and socket arrive and decide whether the kitchen should stay in view or hide: these three data points are where a compact kitchen unit that suits your studio begins.