

Dining table sizes for 6, 8 and 12: room for everyone
You can fit six chairs around quite a few tables. Seating six people comfortably, with room for plates and without anyone straddling a table leg, is another matter. When comparing dining table sizes for 6, 8 or 12 people, start with how you will use the table rather than the seating number beside its photograph.
Usable capacity depends on three things: the edge space available per person, the position of the base and the size of the chairs. The tabletop dimensions alone cannot guarantee a particular number of comfortable places. Treat the measurements below as starting points to check against the model you choose.
Plan for everyday meals or occasional guests?
Before reaching for the tape measure, count your regular diners and the guests you would like to accommodate occasionally. A table for twelve can take up a substantial part of the living room even when only two people use it.
If large gatherings happen a few times a year, compare an extending table with a fixed one. An extending design reduces the everyday footprint, but you still need space for extra chairs, the opening mechanism and any leaves stored separately. A fixed table avoids the transformation, provided the room remains practical at its full size.
Think about serving, too. Plated meals need less shared space than bowls, bottles and serving dishes arranged down the middle. A table that looks generous when empty may feel rather different at Sunday lunch.
Rectangular dining table sizes: a starting comparison
For an initial sketch, allow roughly 60 cm of table edge per person. This is a planning reference, not a universal comfort rule. Wider chairs, armrests and personal preferences may call for more space. Places at the ends also overlap with the space used by diners nearest the corners.
| Diners | Assumed arrangement | Tabletop to compare | Main check |
|---|---|---|---|
| 6 | Two on each long side, one at each end | Approximately 160-180 × 90 cm | Overlapping places at the corners |
| 8 | Three on each long side, one at each end | Approximately 200-220 × 90-100 cm | Clear distance between the legs |
| 12 | Five on each long side, one at each end | Approximately 300-320 × 100-110 cm | End places, supports and overall footprint |
These ranges are not product specifications or promises of capacity. A manufacturer may describe an eight-seat table using a different arrangement or a closer seating configuration. Ask how the stated places are distributed.
Why three chairs may not fit comfortably
Three chairs measuring 52 cm across occupy 156 cm altogether. If the gap between the table legs is 160 cm, only 4 cm remains to share between the chairs and the supports. Even a 200 cm tabletop would not make that arrangement practical.
Ask not just how long the table is, but how much clear space lies between its supports at chair level. With angled legs, study the complete drawing: the obstruction may change as you push a chair further underneath.
Round tables: diameter is only part of the answer
A round table distributes people around its circumference, without a separate place at either end. A diameter of 120 cm gives a circumference of approximately 377 cm. Dividing that by six produces about 63 cm of edge per person.
It is a useful calculation, but it does not establish that six people will sit comfortably. Plates point towards the centre, chairs have depth and everyone needs room for their knees and feet. A broad pedestal can interfere even when there appears to be enough edge space.
A larger diameter increases the available perimeter but also puts shared dishes further away. Consider how you serve food as well as where the chairs go. If flexibility matters, explore round extending dining tables, remembering that their shape may change when opened.
Oval and shaped tables: look at each place
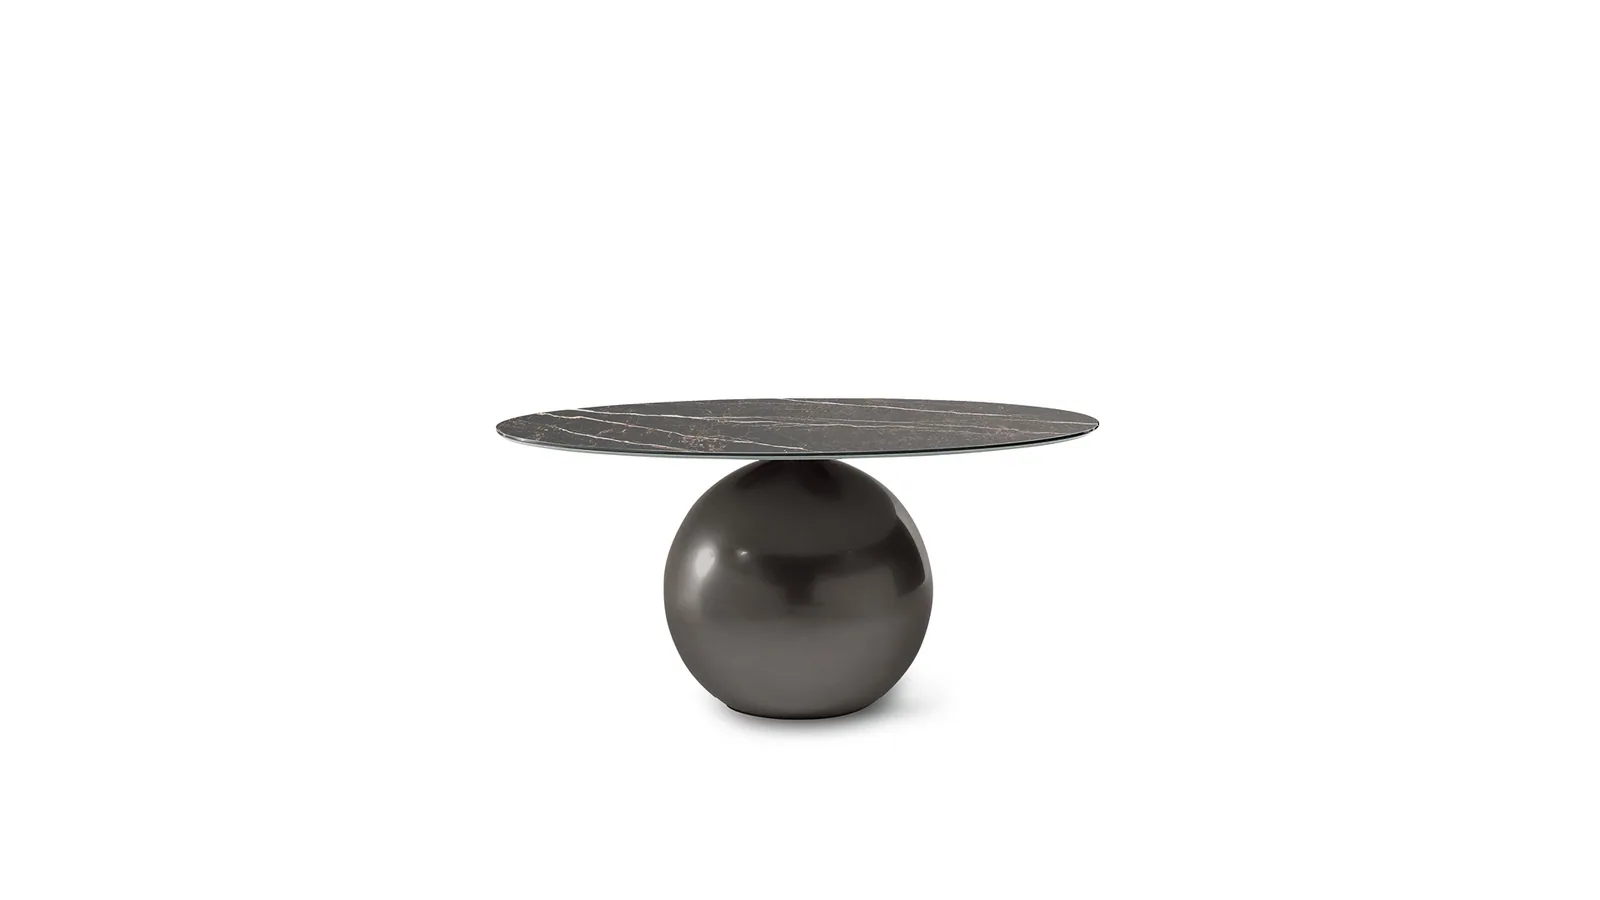
An oval tabletop narrows towards its ends. Two tables with identical maximum dimensions may therefore provide different amounts of surface in front of the diners nearest those ends.
The same applies to barrel-shaped and irregular tops. Length and width describe the outer footprint, not every usable place. Study a plan of the tabletop and the proposed chair arrangement rather than automatically applying the rectangular-table calculation.
How much room does the table need around it?
Next comes the space needed to use the table. A 220 × 100 cm rectangular top, with an illustrative 90 cm allowance on every side, creates an overall planning rectangle of 400 × 280 cm. This is a geometric example, not a universal layout recommendation. Sideboards, radiators and busy routes still need individual attention.
You need not leave an identical gap on every side. The route towards the kitchen may need more freedom than a rarely used side. Our guide to the distance between a dining table and the wall separates chair space from walking space.
The essential check for an extending table
Mark both the closed and fully opened footprints on the floor. If a table extends from 180 to 280 cm and stays centred, it reaches 50 cm further at each end. A comfortable everyday layout can become awkward precisely when the extra places are needed.
Check where the legs sit after extension and whether the leaves are integrated or stored elsewhere. Opening methods differ, so the ease of the operation matters if you expect to repeat it often. Compare the configurations in the Arredare Moderno extending table collection alongside your room plan and chair measurements.
Five questions to answer before ordering
- How many places are needed daily, and how many occasionally?
- Will the chairs fit between the supports without touching?
- Do the end places leave room for knees and feet?
- Can someone get up while everyone else remains seated?
- Are doors and walking routes usable with the table fully extended?
If an answer is missing, request a dimensioned drawing or try chairs of a similar size. The right table is the one whose places you can actually use. Complete the decision with our guide to choosing dining chairs.
Featured image: Big Table, Bonaldo. Consider the base alongside the tabletop dimensions: it determines where chairs can fit. Photo credits: www.arredaremoderno.com.