

A 9-square-metre bedroom: three layouts that put daily use first
Nine square metres can look generous enough while the drawing contains only a bed and a wardrobe. The difficulties appear when you add an open door, a pulled-back chair and a drawer that needs to slide out. For a 9-square-metre bedroom layout, comparing complete arrangements is more useful than finding the smallest possible item for every function.
Start with the room’s actual dimensions, decide which use matters most and draw furniture both closed and in use. A room mainly for sleeping needs a different balance from one used for studying every afternoon.
The examples below are furnishing illustrations, not construction drawings or confirmation that a room is suitable for a particular occupancy. Floor area, intended use, number of occupants and applicable requirements must be assessed separately with an appropriate professional where necessary.
The measurements that shape the layout
Record the internal length and width, the door position and opening direction, and the window’s size and position. Add radiators, sockets and projections. Note the sill height if furniture might sit beneath the window.
For the bed, use the external frame dimensions rather than the mattress size. A frame for a 90 × 200 cm mattress can occupy more room, particularly with an upholstered surround or substantial headboard. Apply the same distinction between advertised size and complete footprint to the wardrobe and desk.
Before drawing furniture, mark the parts of the room that must remain accessible. It is easier to work around these from the start than to discover that the finished arrangement hides a socket you need every day.
Layout 1: a square room with an open central area
Imagine a bedroom measuring 300 × 300 cm internally, with the door and window positioned so that two opposite walls are usable. That is a specific assumption: if openings occupy those walls, the arrangement needs to change.
Place a single bed with an illustrative external footprint of 100 × 210 cm along one wall. Opposite it, position a wardrobe 60 cm deep. The geometric gap between the bed’s side and the wardrobe front is 300 – 100 – 60 = 140 cm.
This central strip is not all permanent walking space. It must accommodate open doors, drawers and the person using them. At the foot of the bed, 90 cm remains before the opposite wall, before any other furniture is introduced.
This arrangement suits a priority of keeping the centre relatively open, with a compact desk only where another wall allows it. The remaining space is not an invitation to insert a chest of drawers automatically. Leave it empty until you know what function is missing.
Layout 2: a rectangular room with furniture on the long walls
Now consider a 250 × 360 cm room, also 9 square metres. A bed measuring 100 cm externally across one long wall and a 60 cm-deep wardrobe opposite leave a theoretical strip of 90 cm between their fronts.
This is more constrained than the square example. An open wardrobe door or drawer can occupy a substantial part of the gap. Rehearse those movements rather than treating the number as proof of a workable layout.
If the length and window position permit, a shallow storage element or small surface could continue along the bed wall. Avoid narrowing the point where you enter the room: a useful extra shelf should not make the main route awkward.
The choice between hinged and sliding doors depends on the actual composition. Sliding doors do not swing into the central strip, but you still need room to reach inside. Our guide to wardrobe dimensions distinguishes the cabinet’s footprint from the space needed to use it.
Layout 3: give the desk priority
For regular work or study, the desk should not be whatever rectangle remains after everything else is placed. Start with the surface you need and the chair position, accounting for daylight, sockets and window opening.
Return to the 300 × 300 cm square room. A bed measuring 100 cm externally across against one wall and a 60 cm-deep desk against the opposite wall leave a geometric gap of 140 cm. The chair and the movements needed to use it take up part of that area.
The wardrobe then needs a compatible stretch of another wall, without overlapping the bed, door or chair’s pull-back space. The compromise might be less storage width, a more appropriate interior or keeping rarely used belongings elsewhere.
That trade-off makes sense when studying is a daily activity. It is less useful to sacrifice essential clothing storage for a workstation used only a few times a month.
Which compromise is worth making?
| Priority | Protect | Reduce first |
|---|---|---|
| Sleep and easy movement | Access to the bed and central area | Purely decorative extras |
| Clothing storage | Useful fittings and access to them | Storage furniture that duplicates another function |
| Frequent study | Work surface and chair space | Unnecessary items beside the desk |
Reducing furniture depth does not always improve a small room. A shallower wardrobe that cannot hold your clothes properly may force you to add another cabinet. Weigh the function lost against the centimetres gained.

Storage beds, drawers and floating furniture
A lift-up storage bed can be useful for linen and seasonal belongings, but its mechanism needs room to operate as intended. Side drawers need clear space to pull out. Compare both approaches on the actual plan before choosing.
A floating bedside shelf may expose more floor visually, but the surface still occupies space and needs a wall suitable for its specified fixings. In a small bedroom, one well-placed surface can be more useful than a pair added out of habit.
Higher shelves can hold things you rarely need, provided access remains practical. These small modern bedroom ideas offer further alternatives without assuming every wall must be filled.
Try the layout on the floor before buying
Use removable tape suitable for the floor to mark complete furniture footprints, then add open doors and drawers. Put a real chair where the desk will be and walk from the doorway to the bed.
Open the window, reach its handle and try the curtains or blinds. Consider changing the sheets, cleaning beside the bed and taking a suitcase out of the wardrobe, not just entering an empty room.
Finally, compare sliding and hinged wardrobes in the arrangement itself. The best small-bedroom plan is not the one with the most functions drawn in. It is the one that makes the necessary functions genuinely usable.
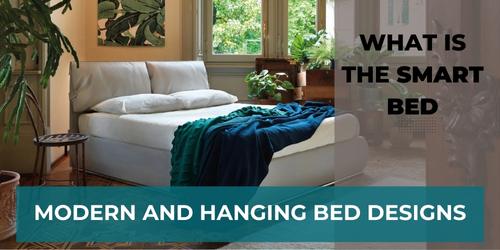
Featured image: Max bed, Twils, shown as an example for considering furniture along a wall. The setting is not a measured 9-square-metre bedroom. Photo credits: www.arredaremoderno.com.