

Dining chairs with arms: will they fit under your table?
The table looks right. So do the chairs. Then you push a chair in and its arms hit the rail beneath the tabletop. It is an easy detail to miss in a beautifully styled photograph, where the seats may have been positioned to show their shape rather than how they fit.
To find out whether dining chairs with arms will slide under a table, compare armrest height with the lowest clear space beneath the table, not with the height of the tabletop. Then check chair width, the gap between the legs and the room left behind the backrest. A successful pairing needs to work when the chairs are tucked away and when someone is sitting in them.
The five measurements to put on one sheet
When you buy the table and chairs separately, use the dimensioned drawings for the exact versions you have chosen. Measurements on two product pages may refer to different points. A chair’s overall height usually describes its back, which tells you little about whether its arms will pass under the table.
| Measurement | Where to measure | What it tells you |
|---|---|---|
| Armrest height | Floor to the highest part of the arm that must pass underneath | Whether the arms can clear the table structure |
| Clear height below the table | Floor to the lowest obstruction along the chair’s path | Whether an apron, rail or extension mechanism blocks the chair |
| Overall chair width | The widest external points, including arms | How the chairs can be arranged along an edge |
| Clear gap between table legs | At the depth where the chair will sit | Whether the chair can move in without hitting a support |
| Overall chair depth | Front to the rearmost point | How far the chair may project into the room |
If the clear height is not listed, ask the retailer. Subtracting the visible thickness of the top from the table’s overall height can give the wrong answer: a timber apron or metal frame may hang lower.
Armrest height versus table clearance: a worked example
Imagine a table that is 75 cm high and a chair with arms 66 cm above the floor. At first glance there appears to be a 9 cm difference. But if the underside of the table apron is only 64 cm above the floor, the armrest will hit it. The tabletop height does not solve that obstruction.
If the clear height is 68 cm instead, the nominal gap above the arm is 2 cm. That is still not a guarantee of compatibility. Check the arm’s profile, any upholstery, the route the chair follows and the manufacturer’s dimensional information. A fit that depends on millimetres is frustrating when you use the chair every day.
These figures are illustrative, not specifications for the furniture pictured or a universal clearance allowance. Use measurements from the actual table and chair you intend to order.
A chair that fits underneath may still be uncomfortable
Tucking away an empty chair is only half the job. When seated, you also need a comfortable relationship between seat and tabletop, room for your thighs and space to bring your body close enough to your place setting.
A chair can disappear neatly under the top yet leave you feeling squeezed during dinner. Another may project slightly beyond the edge but offer a much better sitting position. Do not sacrifice everyday comfort simply to make all the backrests line up.
If you can try the combination, sit as you would for a meal, move towards the edge and rest your hands on the table. Then stand up without moving the neighbouring chairs. Our guide to choosing chairs for a living and dining space covers the wider decision, including seat depth and back support.
Chair width: check between the legs, not just along the top
Two armchairs measuring 58 cm across occupy 116 cm together. If the clear gap between the table legs is 120 cm, just 4 cm remains for all the spaces between the chairs and supports. They may fit on a drawing while their arms clash whenever someone sits down.
With three chairs, inset or angled table legs become even more important. Measure where the widest part of each chair will actually sit. A long tabletop does not necessarily provide an equally long unobstructed space below it.
For the overall seating layout, read this alongside our guide to table sizes for six, eight and twelve people. Seating capacity and chair dimensions need to be considered together.
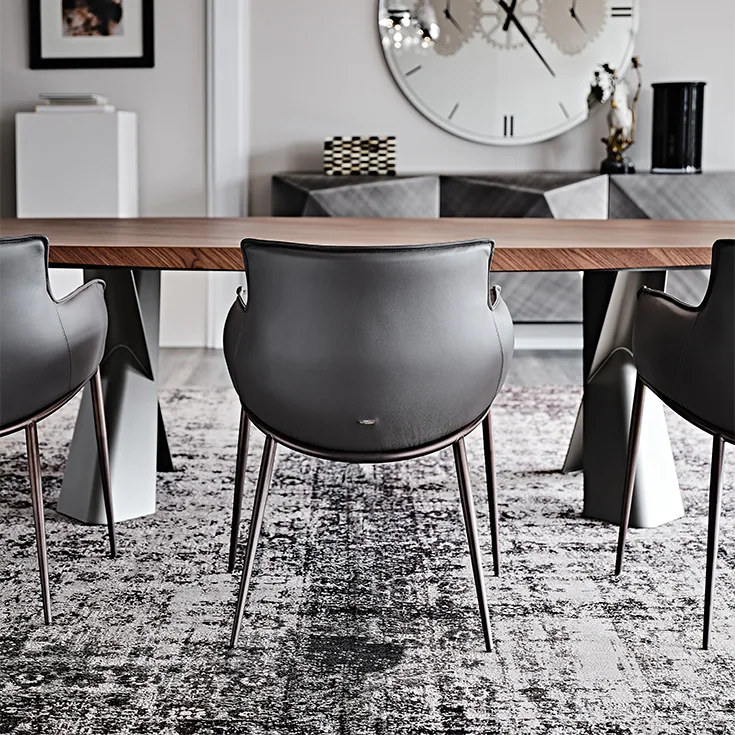
Pedestal bases and extending tables need a second look
A central pedestal often frees up the ends, but its foot may occupy the space where diners want to put their feet. Sculptural bases are best assessed in plan and side views, not just in a front-facing photograph.
For an extending table, repeat the checks when it is open. The legs may move or remain fixed while more chairs are added. Rails and extension mechanisms can also obstruct the arms beneath the top.
Using chairs with arms only at the ends and narrower chairs along the sides can be a useful arrangement. It works only if the end seats have clear space too; it is not an automatic cure for a restrictive base.
What if the chairs will not tuck in completely?
In a generous dining room, a slightly projecting chair may cause no difficulty. In a narrow route between the kitchen and living area, the same projection can become a daily nuisance.
Mark the table edge and the furthest point of the chair back on the floor in the tucked-away position. Then allow for someone sitting down, pulling the chair out and another person passing behind. Do not treat the storage position as the full space needed to use the furniture.
What to ask before placing your order
- What is the minimum clear height along the path of the armrests?
- How does the gap between the legs change towards the centre?
- Can the chair move in without touching rails or mechanisms?
- Does the drawing show armrest height rather than only backrest height?
- Do these measurements still work when the table is extended?
Send the exact model names and finishes with your questions. An answer based on dimensioned drawings is more useful than “they should fit”. Once the physical match is clear, you can choose coordinated upholstery or a more individual mix with much greater confidence.
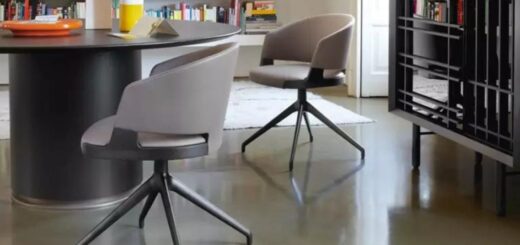
Featured image: Rhonda, Cattelan Italia. Compare armrest height and under-table clearance for the specific versions selected. Photo credit: www.arredaremoderno.com.