
Architecture Firms in Rome: 15 Names to Know for Interiors
Renovating a home in Rome almost always means reckoning with history. A coffered ceiling hidden behind a 1970s false ceiling, period terrazzo under the carpet, a rationalist building in Flaminio or a penthouse overlooking the Colosseum: every project begins with a context that asks for respect before it asks for creativity. That is why the architecture firms in Rome that work on interiors have developed a recognisable language, one that holds memory and contemporary life together.
In this selection we have gathered fifteen studios that best describe Roman interior architecture today. Alongside internationally known names are younger practices that in recent years have made it into the pages of Dezeen, ArchDaily, AD, Elle Decor and Living. Our criteria were the quality of the completed projects, the presence of notable residential, hospitality or retail interiors, publications and awards received, and a lively, steady presence in the city. What emerges is a portrait of the city as it designs today, from the historic centre to the postwar apartment buildings.
15 architecture firms in Rome to know for interiors
1. Studio Fuksas
It is impossible to talk about Roman architecture without starting here. Massimiliano Fuksas, born in Rome in 1944, opened his first studio in the city in 1967. Since 1985 he has worked alongside Doriana Fuksas, who has also led Fuksas Design, the branch devoted to interiors, furniture and objects, since 1997. The studio is based in Piazza del Monte di Pietà, a short walk from Campo de’ Fiori, and has around 170 professionals across Rome, Paris and Shenzhen.
Those who link the Fuksas name only with airports and convention centres will discover a lesser-known side in their interiors. At the former Unione Militare, between Via del Corso and Via Tomacelli, the studio redesigned more than six thousand square metres around a steel and glass “lantern” that runs through every floor, leaving a 2nd century BC tomb visible beneath a glass floor. At the Nuvola in EUR, which opened in 2016, the 1,800-seat auditorium is clad in cherry wood. Among their honours are the French Grand Prix National d’Architecture (1999), the direction of the Venice Architecture Biennale (1998-2000) and a Wallpaper* Design Award (2012).
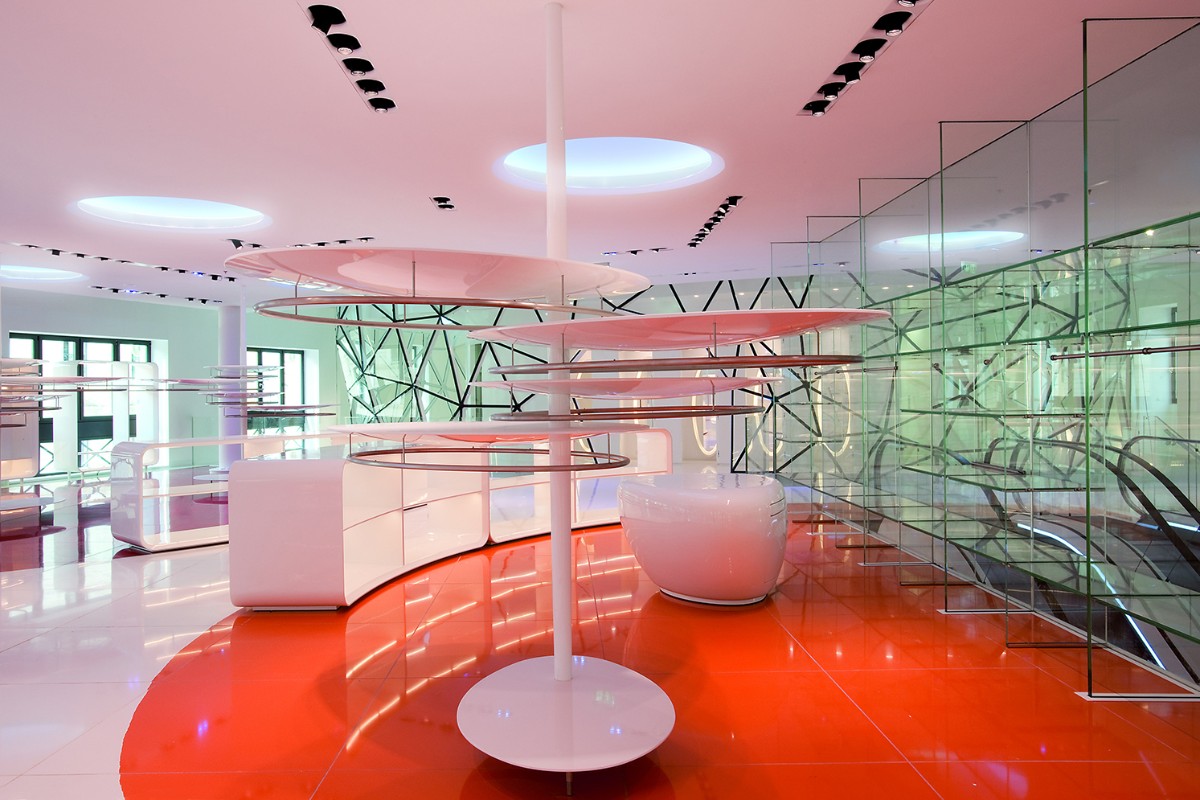
The interiors of the former Unione Militare between Via del Corso and Via Tomacelli, a project by Studio Fuksas. Photo © Gianni Basso.
2. 02A Studio
Thomas Grossi and Marco Rulli founded 02A in 2014. After starting out in Monti, the studio has worked near Piazza Lodi, between San Giovanni and Appio Latino, since 2020. Their focus is clear: Roman apartments and villini, renovated with made-to-measure furnishings and a colour direction that has become their signature.
Casa VDS, in a 1960s building in Conca d’Oro, is a perfect example of how to enhance what already exists without nostalgia. The original terrazzo and bardiglio skirting boards stay in place, while two diamond-shaped openings with red lacquered frames and a grid of plaster mouldings on the living room ceiling give the spaces character. The project was published on ArchDaily. With Casa del Diplomatico in Flaminio, the terracotta-coloured barrel vault in the kitchen made it to Dezeen. The studio won Archilovers’ Best Project three years running (2021, 2022 and 2023) and appears regularly in AD, Elle Decor, Living and Interni.
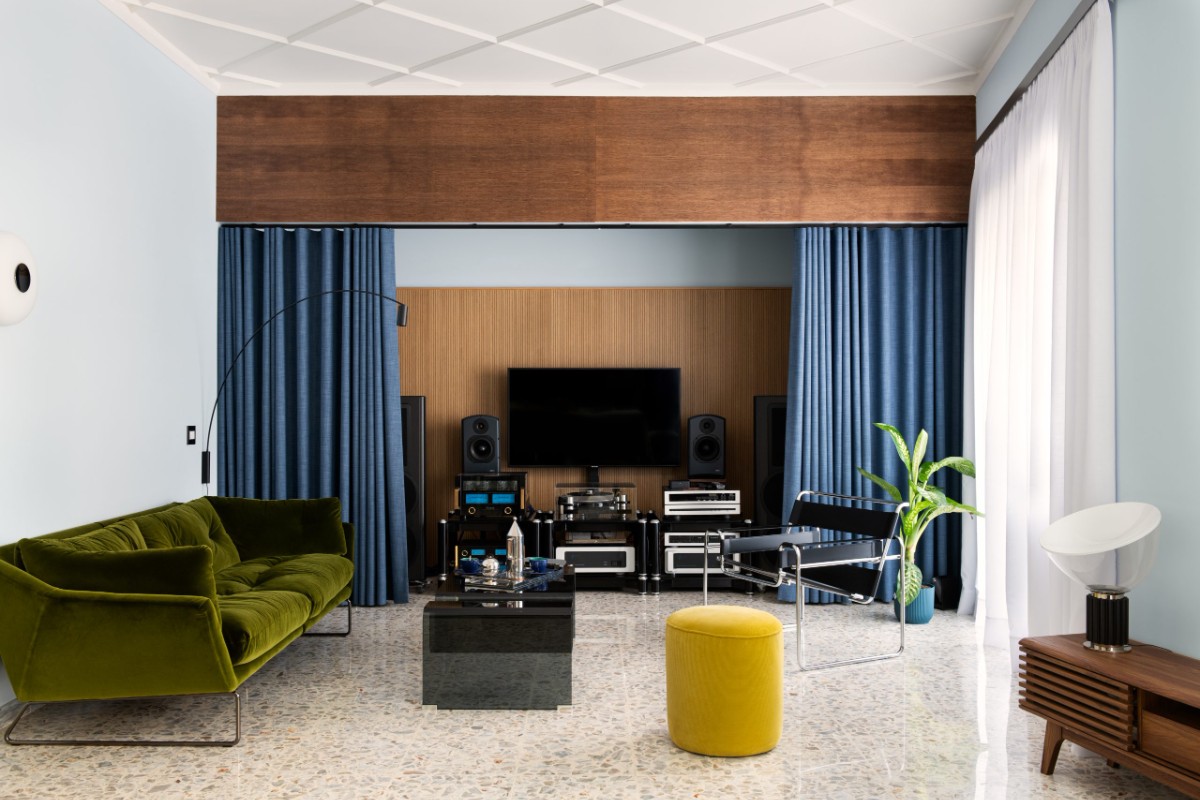
The living room of Casa VDS in Conca d’Oro, a project by 02A Studio. Photo © Paolo Fusco.
3. Lazzarini Pickering Architetti
The Roman Claudio Lazzarini and the Australian Carl Pickering have worked together since 1982. The studio is based in Trastevere, in a former soap factory from the late nineteenth century on Via delle Mantellate. Their range is vast: luxury residences, hotels, spas, yachts for Wally and Benetti, and, between 1996 and 2003, the design of every Fendi boutique in the world.
The Roman project that best conveys their sensibility is the apartment on Via Giulia, a duplex in a Renaissance palazzo attributed to Giacomo della Porta. Three elements in waxed natural steel organise the spaces: a floor-marking band, a skirting board that hides the services and a ceiling track for curtains and lights. The steel doors do not touch the travertine jambs, and a leather-lined passage connects the rooms. The studio’s résumé includes the Compasso d’Oro, the Dedalo Minosse Prize and a place on AD Italia’s AD100 list in 2025.
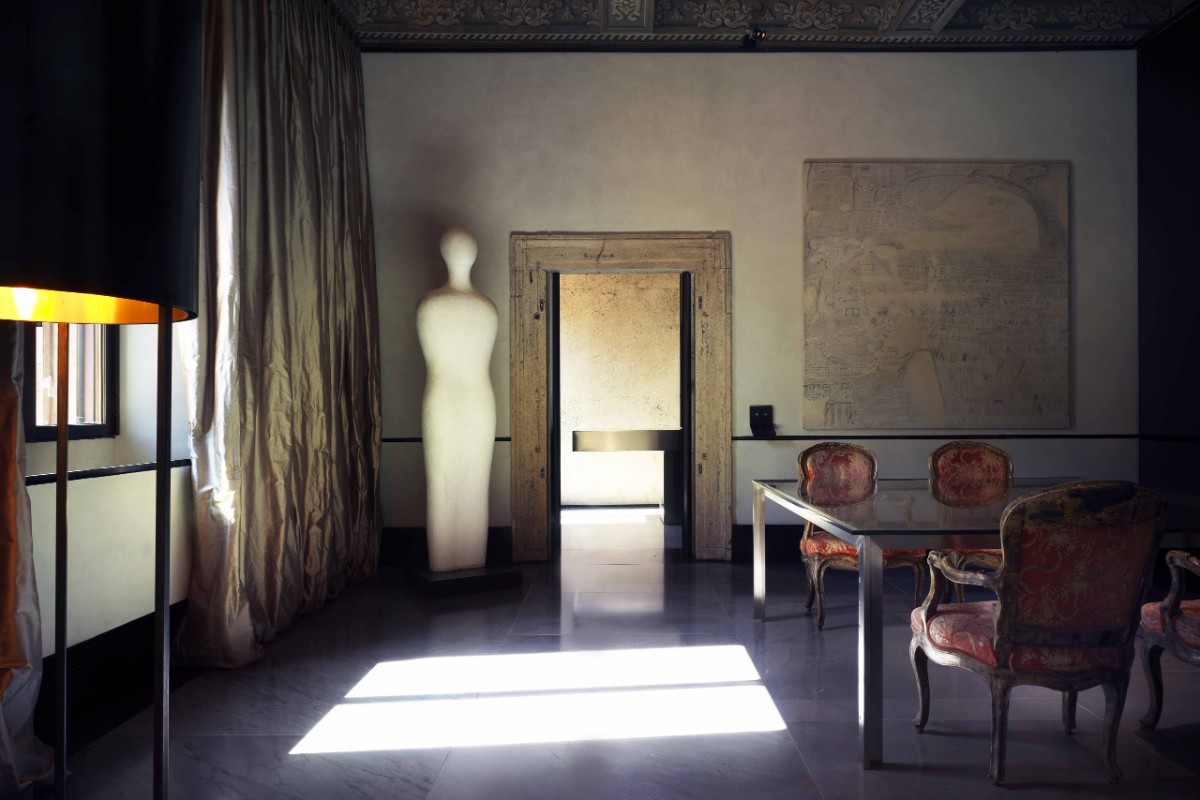
The apartment on Via Giulia, in a Renaissance palazzo, a project by Lazzarini Pickering Architetti. Photo © Matteo Piazza.
4. Carola Vannini Architecture
Born in Rome in 1973 and a graduate of Sapienza, Carola Vannini worked in Paris and New York before opening her studio in Trastevere. Her specialty is penthouses: Roman ones, with terraces, exposed beams and glimpses of the rooftops, which she turns into bright, warm homes where every piece of furniture is designed for the space that hosts it.
In the AR Penthouse she removed the corridor and opened three glazed doors onto the terrace. The original cement tiles, salvaged, are set into the parquet beneath the kitchen island, within a sage green palette with gold and silver accents. In the Rome Penthouse, 220 square metres plus 200 of terraces, a suspended iron staircase converses with textured plasters decorated with bas-reliefs made from antique lace and with a tobacco-coloured resin fireplace. It is a very Roman way of designing, in which luxury does not shout but is discovered little by little.
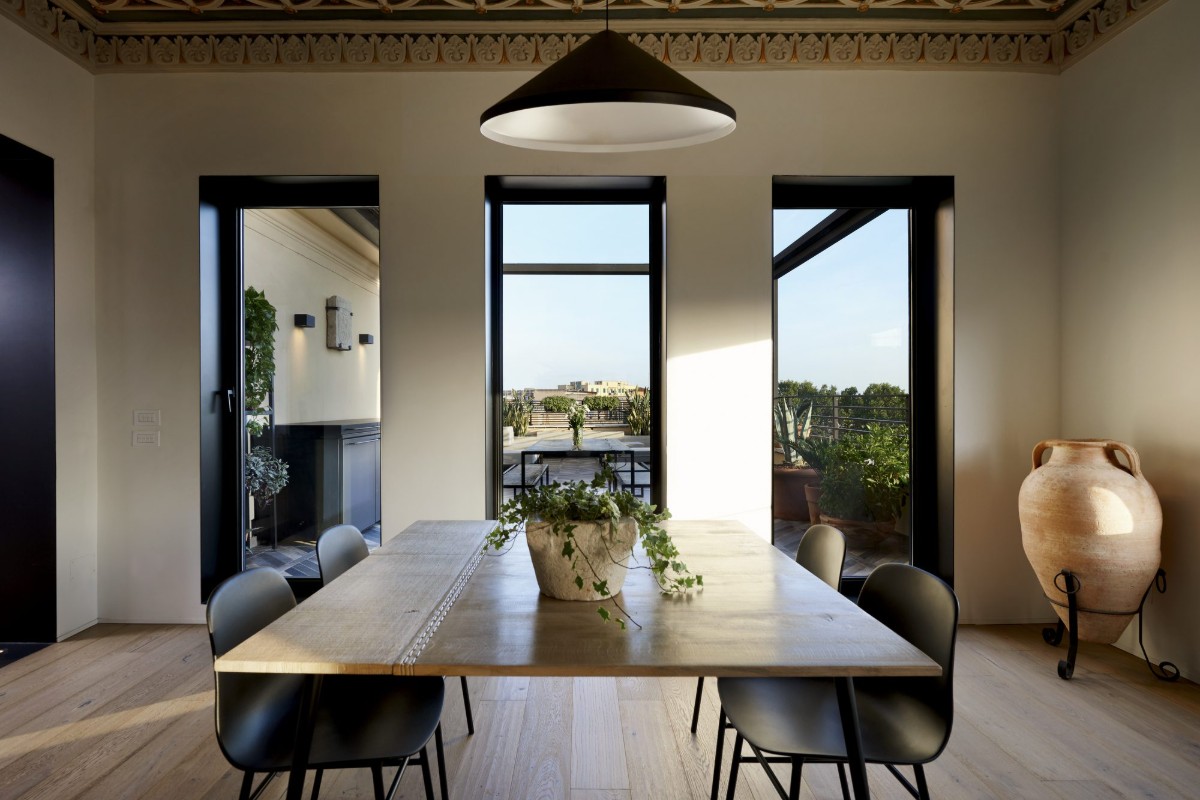
The dining area of the AR Penthouse in Rome, a project by Carola Vannini Architecture. Photo © Stefano Pedretti.
5. StudioTamat
Tommaso Amato, Matteo Soddu and Valentina Paiola founded StudioTamat in 2014 and work from the Prati district. The studio has grown by alternating residences, retail and exhibition design, including the Italian Pavilion at the 67th Berlinale. In the meantime it has become one of the Roman names most followed by the international trade press.
Their most recent project is RA House, a Liberty-style villa on Viale di Trastevere completed in 2025 and covered by Dezeen: a structural glass floor, mirrored ceilings, a chestnut staircase with alternating treads and a first step in Verde Alpi marble, and restored Liberty windows. In Monti, on Via dei Serpenti, the studio designed the boutique hotel Condominio Monti together with Sabina Guidotti, playing with pastel walls and headboards in cobalt, fuchsia and violet. In Flaminio, Casa Continua redesigns an apartment in a rationalist building and was published on ArchDaily in 2026.
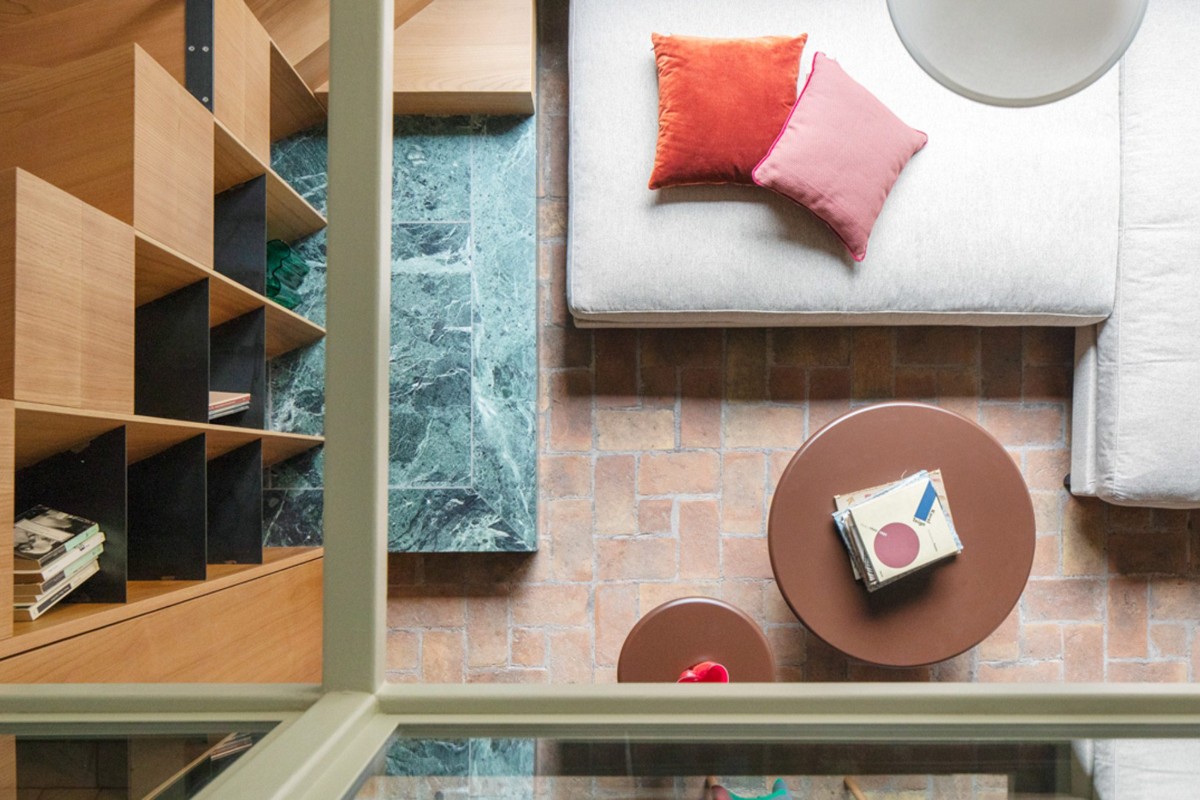
RA House, a Liberty-style villa in Trastevere with a glass floor, a project by StudioTamat. Photo © Serena Eller.
6. Massimo Adario Architetto
Born in Rome in 1970, a Sapienza graduate who trained at Wiel Arets’ Dutch studio, Massimo Adario is one of the most refined interior architects in the city. His terrain is the private home in historic buildings, which he reinterprets with made-to-measure furniture, vintage pieces and precious materials, never falling into decoration for its own sake.
His own home in Palazzo Sacchetti, on Via Giulia, is a manifesto: once the 1970s partitions were removed, an eighteenth-century coffered ceiling re-emerged, and the brushed steel walk-in wardrobe is a tribute to Gae Aulenti. In Prati, the house on Via Catone, a finalist for the 2017 THE PLAN Award for interiors, has a study lined with custom wallpaper taken from eighteenth-century engravings of Rome’s monuments, with the dome of St Peter’s framed by the windows. His projects have been published in Elle Decoration UK, AD France and Interior Design.
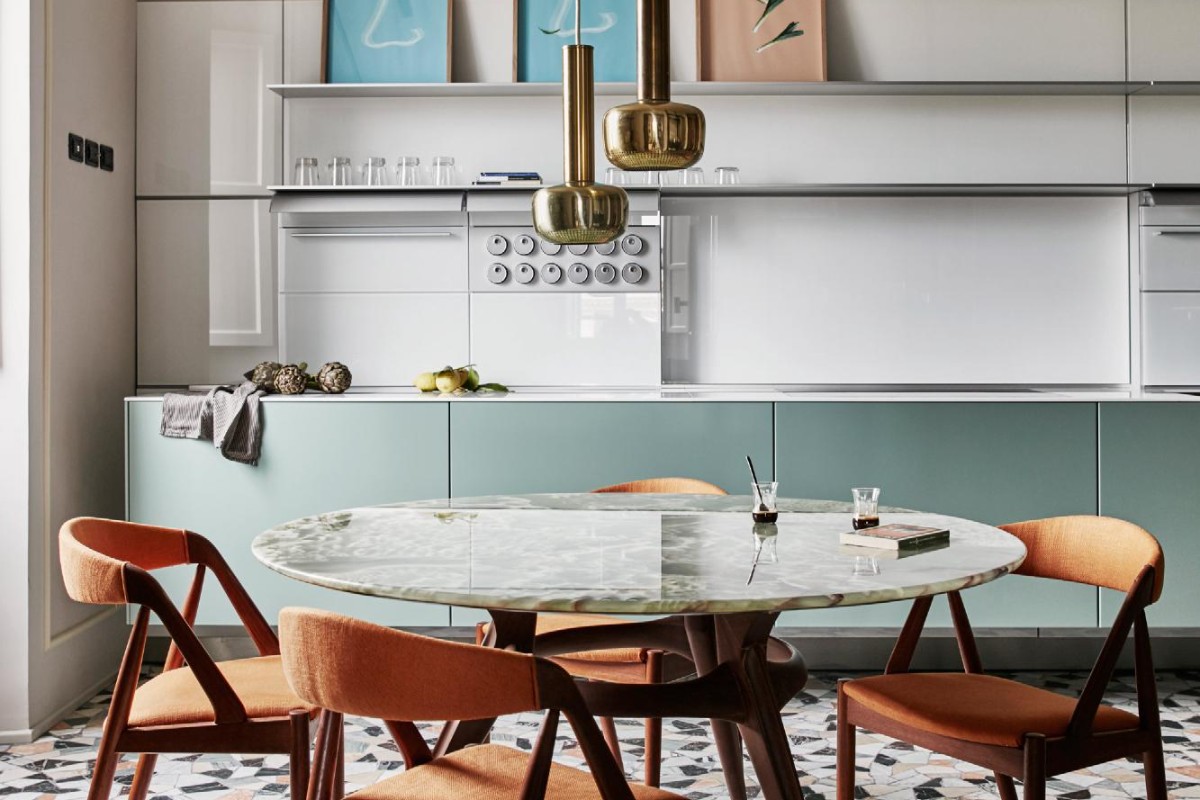
The house on Via Catone in Prati, a project by Massimo Adario Architetto. Photo © Sisters Agency.
7. Studio Venturoni
Francesca Venturoni trained in Phoenix, Copenhagen and London and worked at Zaha Hadid Architects before opening her studio, now active between Milan and Rome. In the capital she has designed some of the most photographed apartments of recent years, with a bold and never random use of colour.
A stone’s throw from the Trevi Fountain, Trevi House is an 80 square metre apartment: terracotta and sand walls, burnt orange floor tiles that climb up the kitchen plinth, a black kitchen with a curved counter, and mahogany doors and original wooden ceilings carefully preserved. The project was published by Dezeen and Wallpaper. On Via della Scrofa, in Palazzo Mazio Boncompagni, the home of journalist Giulia Cerasoli plays with high-gloss enamel ceilings and a plum lacquered wardrobe, and appeared in Elle Decoration UK.
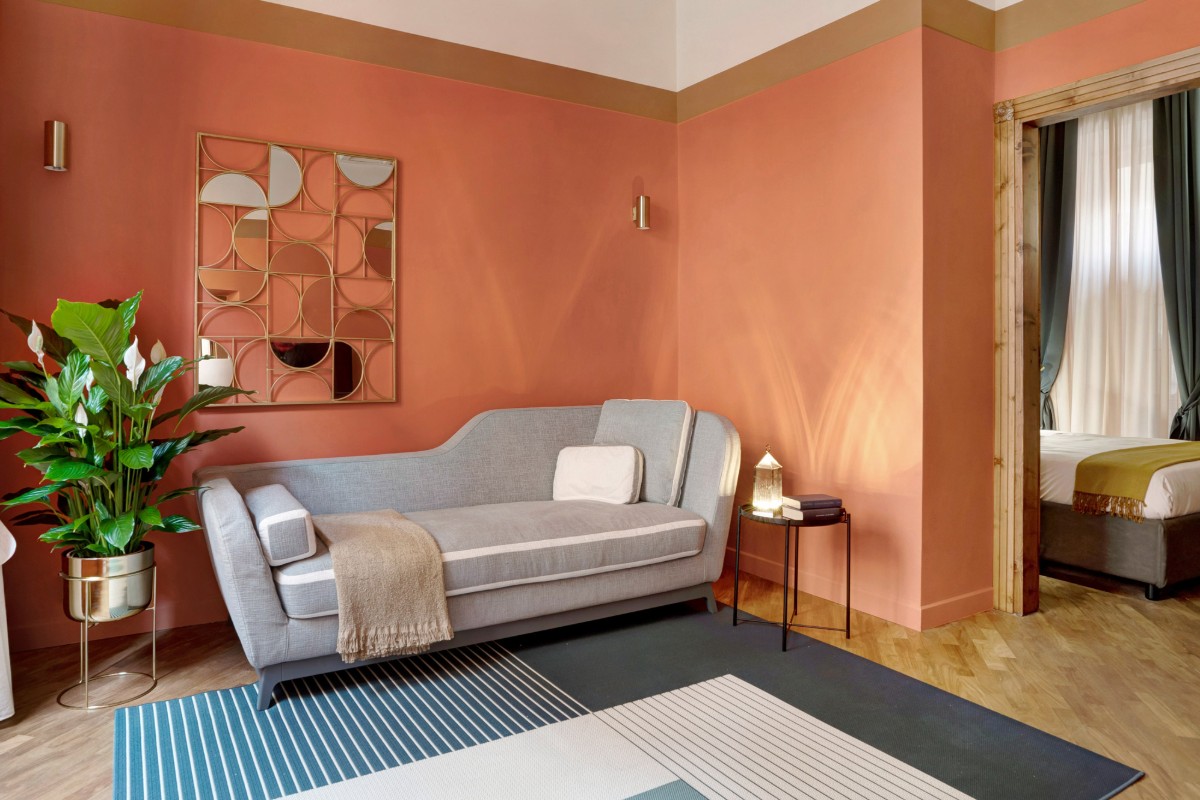
Trevi House, a stone’s throw from the Trevi Fountain, a project by Studio Venturoni. Photo © Michele Bonechi.
8. Marco Costanzi Architects
Marco Costanzi’s name is closely tied to one of the most Roman maisons of all, Fendi. From his studio in an industrial loft between Garbatella and Ostiense, the architect has designed some of the city’s most significant luxury interiors, with a meticulous attention to marbles, metals and artisanal detail.
The Fendi Private Suites at Palazzo Fendi, seven suites opened in 2015, combine Rosso Lepanto and Calacatta marble, Navona travertine, oak and bronzed brass. The project made Condé Nast Traveler’s 2016 Hot List. Also for Fendi, Costanzi designed the interiors of the new headquarters at the Palazzo della Civiltà Italiana in EUR, restoring the original marbles and inserting offices on “floating” slabs. On Via del Babuino, the Corneliani store brings together handmade terracotta, marble and leather panels.
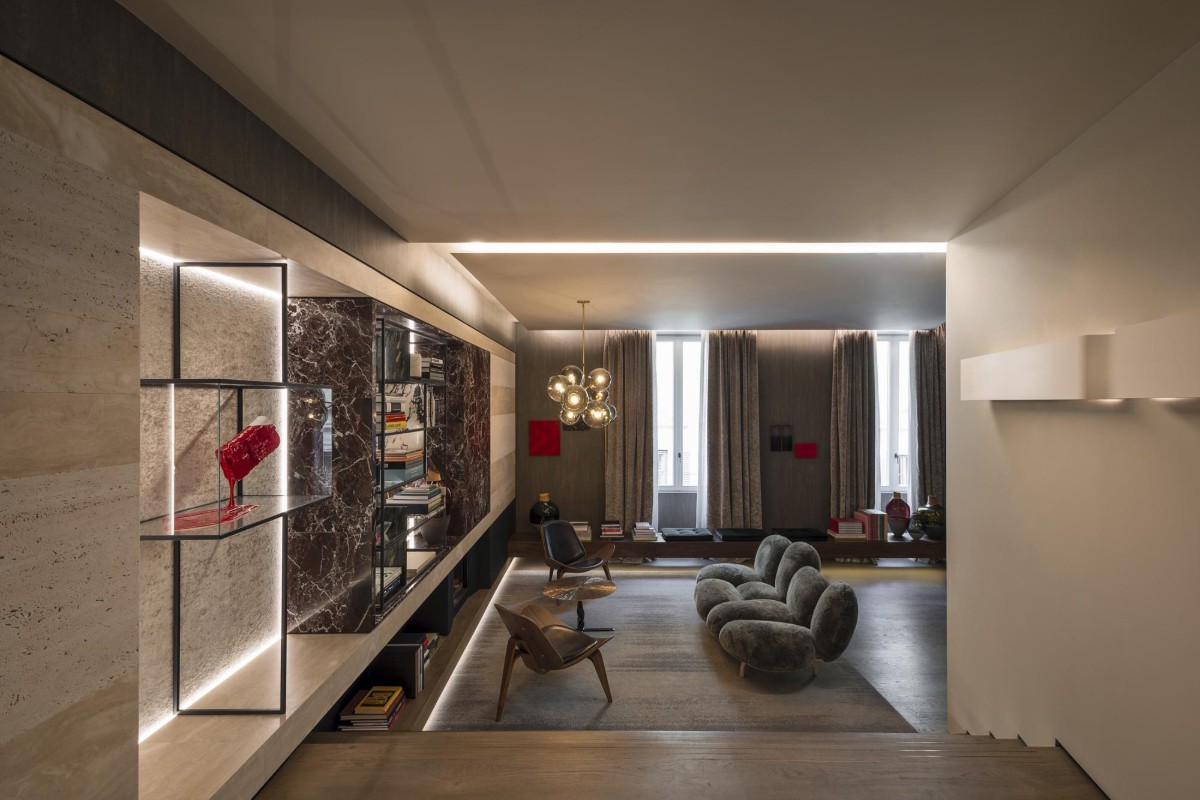
The Fendi Private Suites at Palazzo Fendi, a project by Marco Costanzi Architects. Courtesy of Fendi.
9. Schiattarella Associati
Founded in 1970 by Amedeo Schiattarella, now joined by Andrea and by interior designer Paola Schiattarella, the studio is one of the historic names of Roman architecture. It has worked on an international scale, with major projects in Saudi Arabia, but has always kept a close relationship with interiors and with the city’s heritage.
Their headquarters is a small treatise on contemporary restoration: the penthouse of Palazzo Cabiria in the Coppedè district, 600 square metres in which the decorated ceilings, the early twentieth-century terrazzo and a frescoed room have been preserved, set against a handmade waxed steel counter. At the opposite extreme, Casa Cubo in the Olympic Village packs wardrobes, kitchen, bathroom and bookcase into a single central volume within 49 square metres. The studio’s awards include the 2004 Europa Nostra Prize for the restoration of Villa Durante in Rome and first prize for the Italian Pavilion at Expo Aichi 2005.
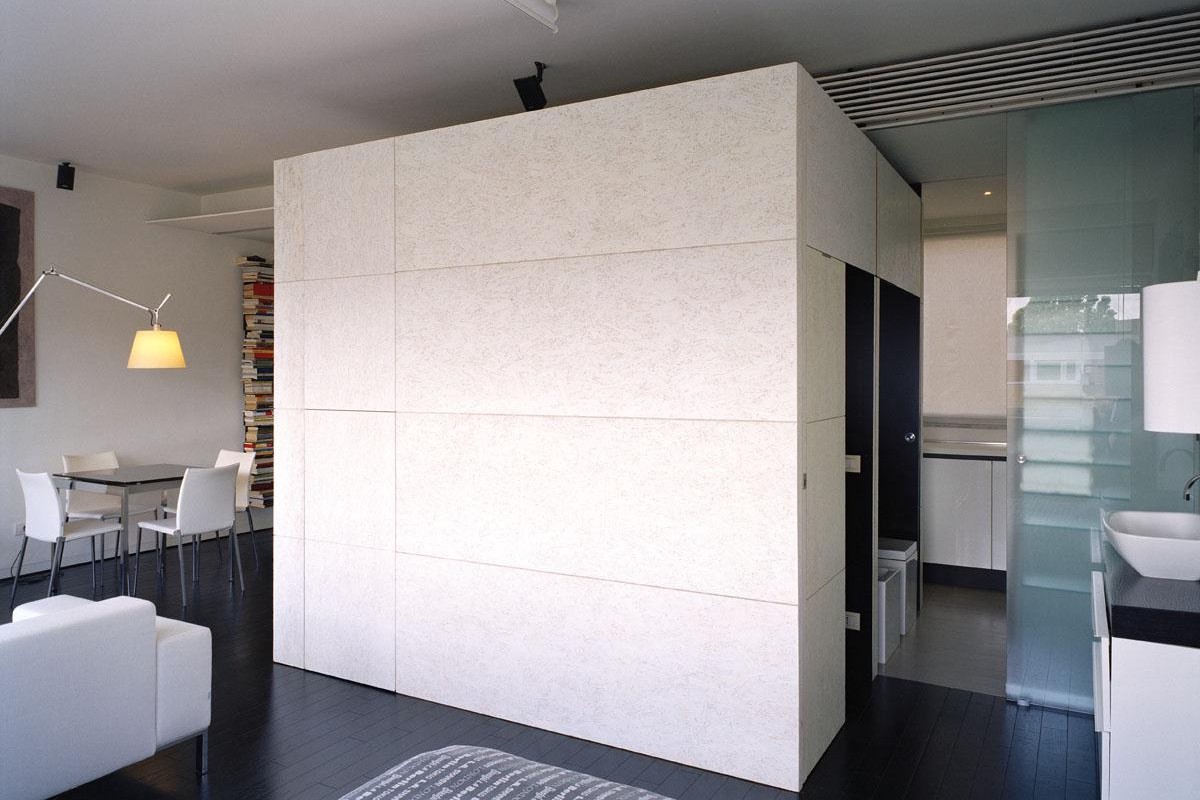
Casa Cubo in the Olympic Village, a project by Andrea Schiattarella (Schiattarella Associati) with Carla Maresca. Photo © Luigi Filetici.
10. Serena Mignatti
Born in Bologna and trained at IUAV in Venice under Bernardo Secchi and Franco Purini, Serena Mignatti built her career in Rome, where she was also art director at Studio Fuksas. Today she works across residences, hospitality and culture with a circular approach made of recovery, reuse and materials that age well.
The project that brought her to international attention is the Roman penthouse of Thom Yorke and Dajana Roncione: 350 square metres over two floors in a nineteenth-century building in the historic centre, once the home of Italo Calvino. Inspired by wabi-sabi, the project salvages doors, tables and stone sinks, uses lime paints in warm tones and upholstery by Axel Vervoordt, and was published by Dezeen in 2026. Also in Rome she designed the new headquarters of the Foreign Press Association at Palazzo Grazioli.
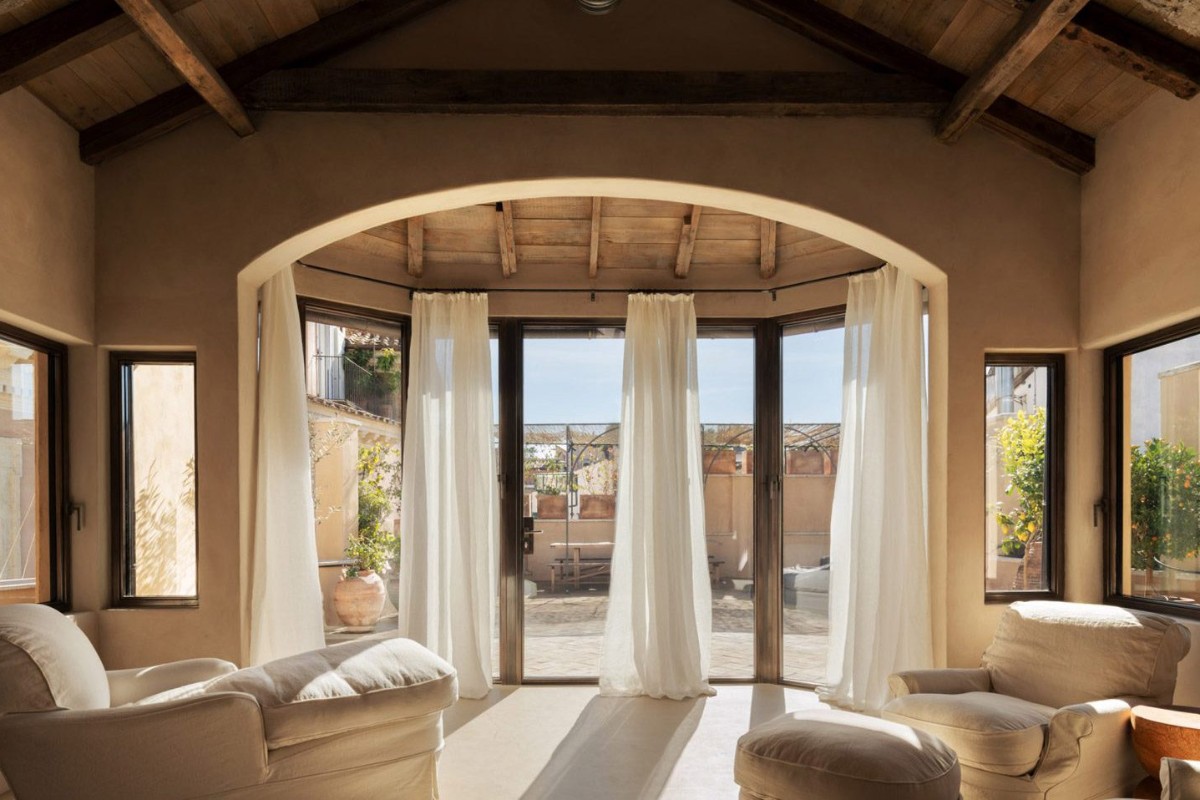
The Roman penthouse of Thom Yorke and Dajana Roncione, a project by Serena Mignatti. Photo © Dario Burruto.
11. Alvisi Kirimoto
Massimo Alvisi, who trained with Renzo Piano, and Junko Kirimoto, who grew up in the Fuksas studio, founded the practice in Rome in 2002. Their output ranges from wineries and theatres to schools and housing, but it is in residential interiors that they show an almost tailor-made delicacy, born of the encounter between Italian and Japanese culture.
Casa B+B, completed in 2021 between Colle Oppio and the Colosseum, is a penthouse-atelier for an artist: parquet, staircase and furniture in wenge, Carrara marble, glass and linen doors, a bronze fireplace and white beams framing the view of the Flavian Amphitheatre. In Rome the studio also designed the Davide Cenci stores and the Hamasei restaurant. Among its awards is the 2012 AIT Award, in the public interiors category, for the Theatre of the Academy of Fine Arts in Naples.
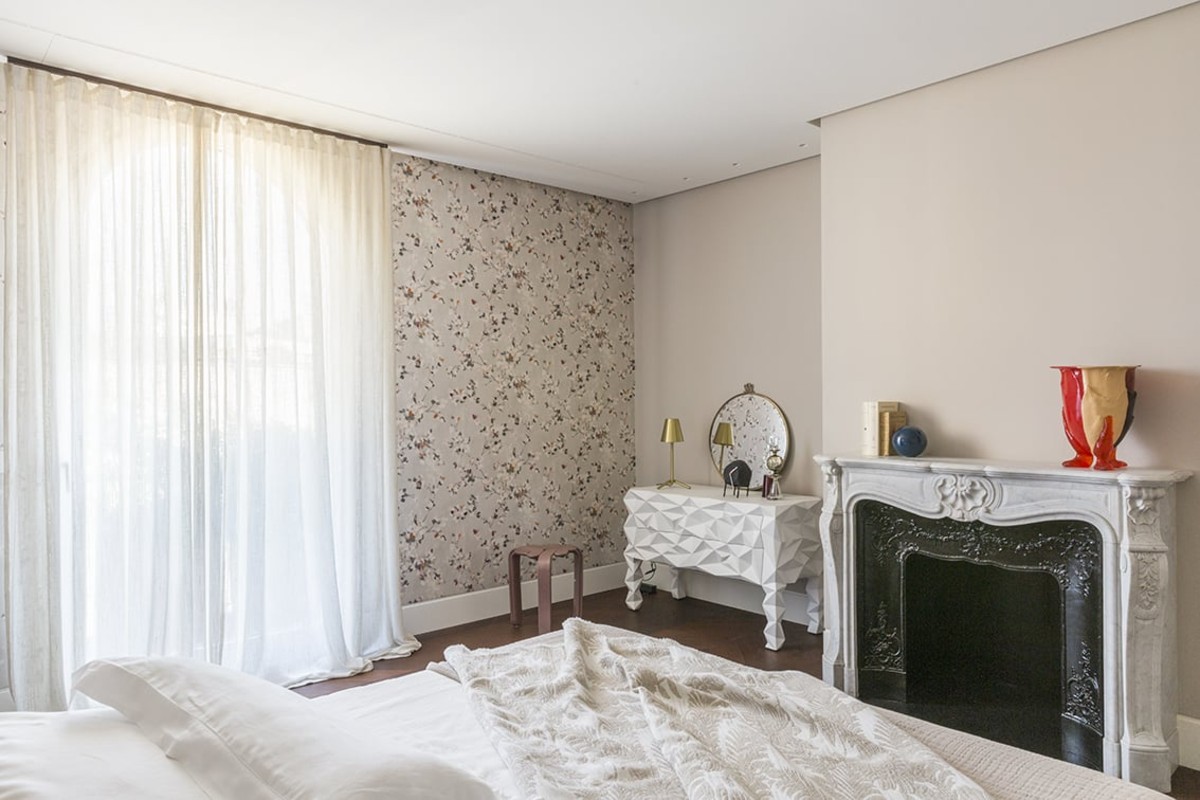
Casa B+B between Colle Oppio and the Colosseum, a project by Alvisi Kirimoto. Photo © Serena Eller Vainicher.
12. Roselli Architetti Associati
The studio was born in 1997 as King Roselli Architetti, from the meeting of Jeremy King and Riccardo Roselli, and is now based in Piazza Farnese. It is one of Rome’s reference points for hospitality: new hotels, conversions of historic buildings, student residences, with a constant focus on the relationship between contemporary design and archaeological layering.
In Esquilino, the ES Hotel (now Radisson Blu) was born from a discovery: Roman ruins emerged just centimetres below ground, and the entire building was raised to leave them accessible. In front of Termini, the Hotel Palazzo Montemartini turns the former early twentieth-century Atac headquarters into a hotel with a spa and pool that echo the nearby Baths of Diocletian. The Camplus San Pietro, near the Vatican, won the In/Architettura Prize 2023. Previously the studio had received the PIDA Lifetime Achievement Award in 2014 and a mention for the Triennale’s Gold Medal for Architecture in 2009.
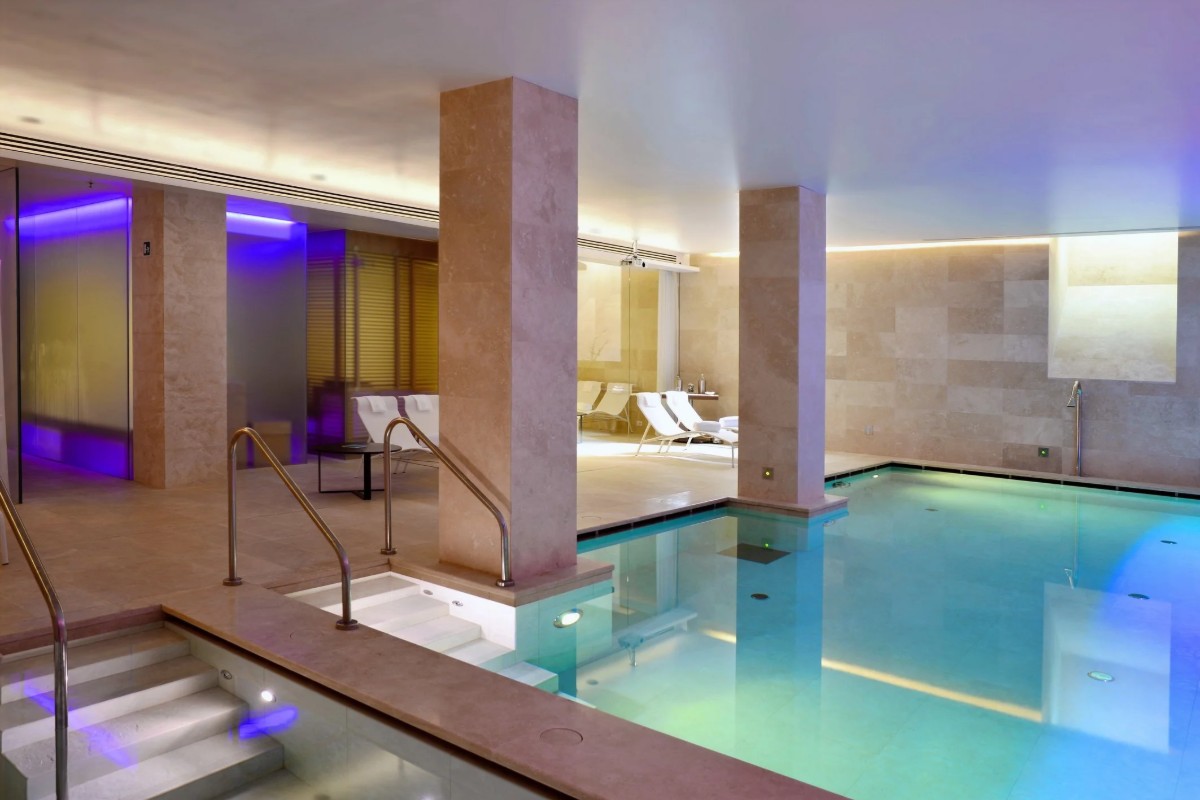
The spa of the Hotel Palazzo Montemartini, near the Baths of Diocletian, a project by Roselli Architetti Associati. Courtesy of Roselli Architetti.
13. RM\ Architecture
Led by architect Roberto Mercoldi and based in the Prati-Mazzini area, RM\ Architecture works on residences, venues and commercial spaces with a turnkey renovation formula, much in demand among those who want a single point of contact from design to construction site.
Open Mazzini, a stone’s throw from Piazza Mazzini, turns an 85 square metre apartment into a bright loft, with a central bathroom block on a different level and materials from the South such as Vietri terracotta bricks and Etna lava stone. In the Trieste district, Rosso Falun takes its name from the pigment of Swedish houses and keeps the furniture low to let the light run through. The studio won the FoodInSpace Awards 2024, pastry category, with Julietta Pastry & Lab.
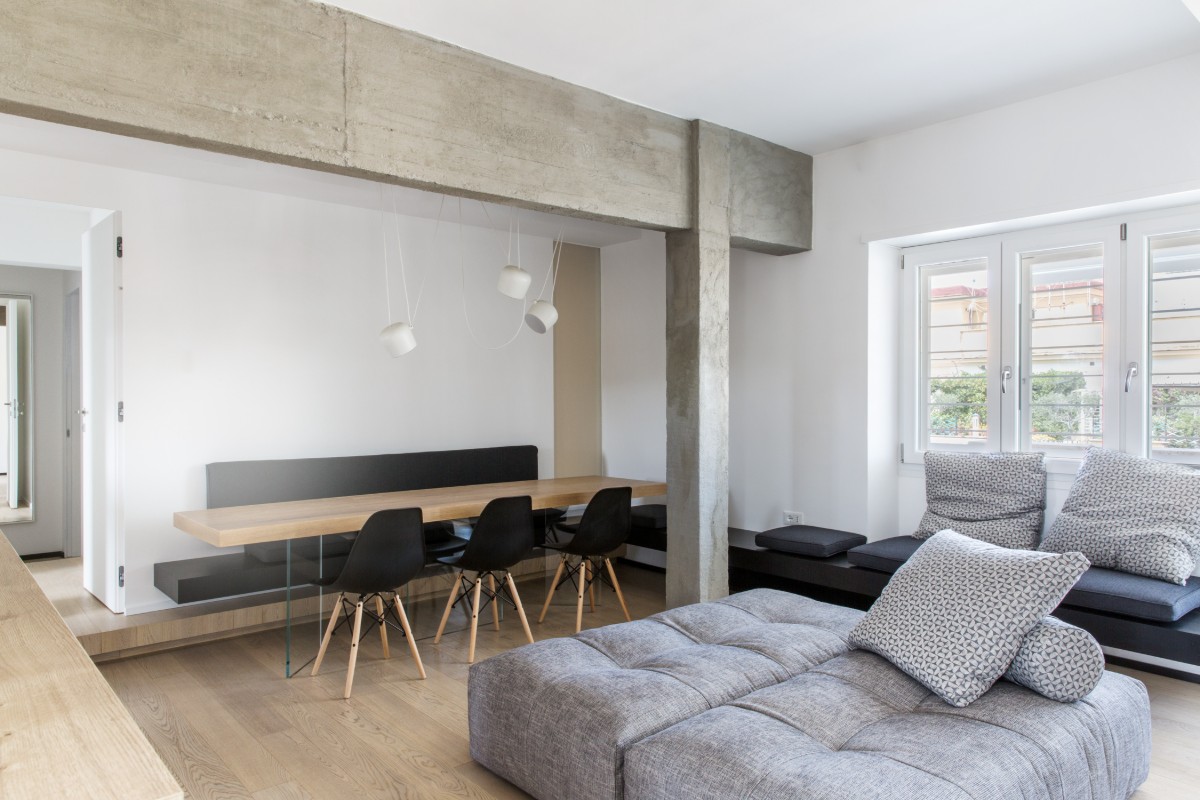
Open Mazzini, an 85 square metre loft in the Mazzini area, a project by RM\ Architecture. Photo © Serena Eller.
14. Studio Strato
Vincenzo Tattolo and Martino Fraschetti founded Studio Strato in Rome in 2007, working at the boundary between architecture and interior design. Their portfolio interweaves private homes and some of the city’s most recognisable venues, from the restaurants Brylla, Platz and Plancha to the Bulzoni wine shop in Parioli, renovated in 2017 for the third generation of a family active since 1929.
Itaca House, from 2022, brings their language to an unexpected place: an apartment in a brutalist complex in Casal Palocco, transformed into a domestic “piazza” with exposed beams and pillars, partitions in wood, iron and ribbed glass, and a cocciopesto floor. The project was published by Domus. In Esquilino, the Ping Pong House has a dining table that turns into a ping pong table. The studio has also appeared in Dwell, Remodelista and Elle Decoration UK.
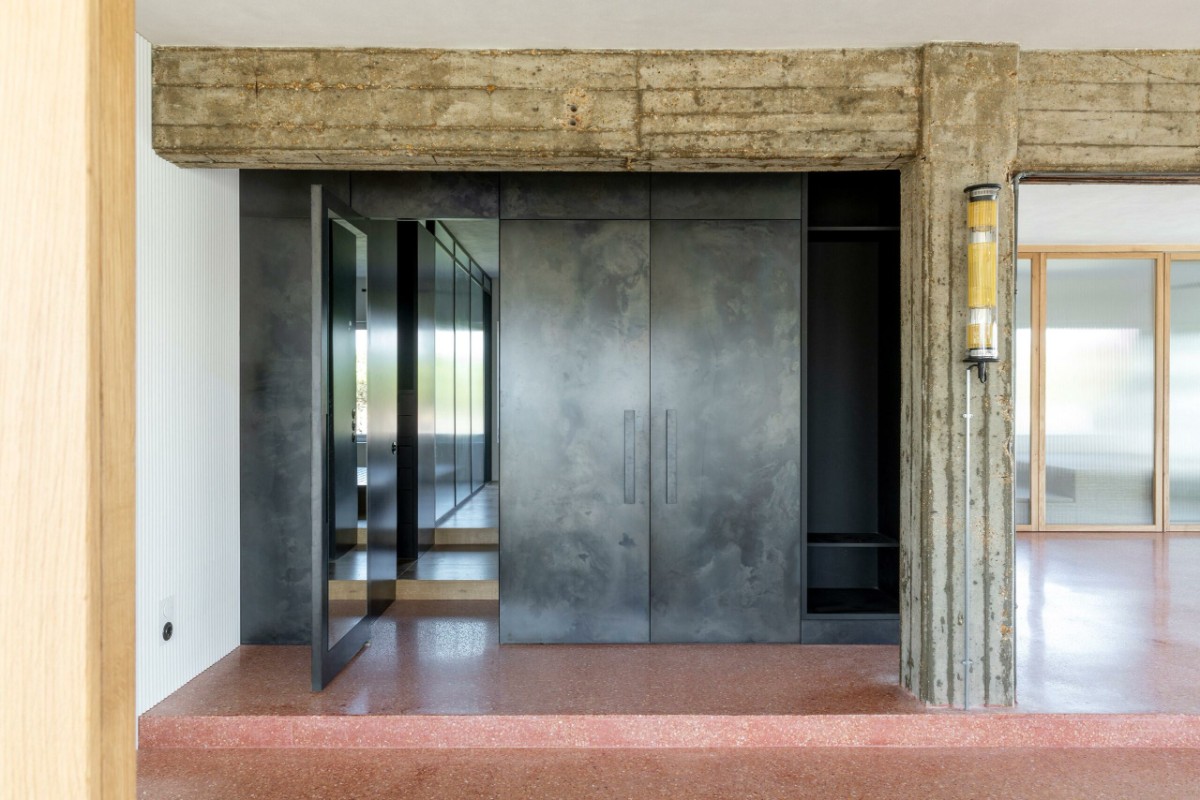
Itaca House in Casal Palocco, a project by Studio Strato. Photo © Serena Eller.
15. Equus Architects
Founded and directed by Filippo Maria Federici and based in Prati, Equus is the studio in this selection most oriented toward the everyday home. It specialises in the complete renovation of apartments and villas in Rome, with interior design, custom furniture and site supervision, and states that it has completed around two hundred apartments.
Casa Sole, 130 square metres, revolves around a large central volume conceived as a domestic sundial: the light entering from east and west draws the rhythm of the day. In Casa Les Bois, a custom timber structure runs through the apartment, separating and connecting the entrance, living room and sleeping area, amid white panelling and deep blue accents. The studio received Best of Houzz in 2021 and every year from 2024 to 2026.
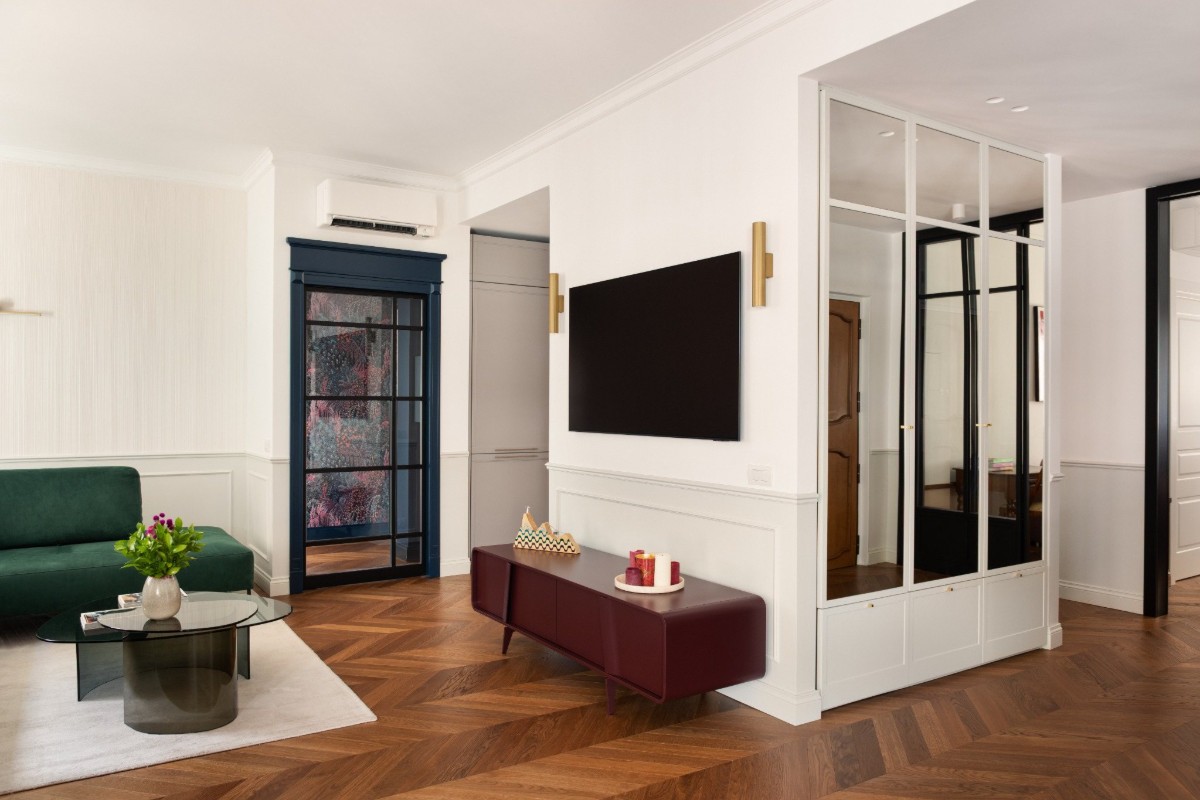
Casa Sole in Rome, a project by Equus Architects. Photo © Paolo Fusco.
How to choose an architecture firm in Rome to renovate your home
The first question to ask is not about style but about context. An apartment in a historic palazzo in the centre, a 1960s building in Nomentano and a Liberty villa in Trastevere pose different problems: constraints, systems, structures, materials to preserve. For this reason it is worth looking for a studio that has already worked in buildings similar to your own, and asking to see completed projects, not just renders.
The second aspect is the scope of the commission. Some studios mainly follow the design and the development of custom furniture, others accompany the client through to handover, with site supervision and management of the contractors. Clarifying this from the first meeting avoids surprises on timing and costs. In the historic centre of Rome, moreover, many properties are listed, and it is essential to rely on someone who knows the procedures and the relationships with the authorities.
Finally, there is affinity. The fifteen practices in this guide have very different languages: the material rigour of Lazzarini Pickering, the colour of 02A and Studio Venturoni, the reinterpreted classicism of Massimo Adario, the circular approach of Serena Mignatti. Browsing their projects, and their social profiles, is the quickest way to understand which outlook is closest to your own way of living.
Interior architecture in Rome: a scene in dialogue with history
What these studios share is the ability to work inside the city without erasing it. Whether it is a penthouse overlooking the Colosseum, a suite in a noble palazzo or an apartment in a brutalist complex on the outskirts, the project always starts from what is already there: a ceiling, a floor, a view. It is this attention to context, together with care for furnishings and materials, that makes Roman interior architecture one of the most interesting in the contemporary Italian landscape.