

Wardrobe dimensions: measure the space you will actually use
A wardrobe can fit perfectly along a wall and still be awkward every morning. The door catches the bed, a drawer will not open fully, or coats press against the closed fronts. Choosing the right wardrobe dimensions means looking beyond the width and height of the available wall.
Measure three things separately: the closed cabinet, its usable interior and the area needed to open and use it. Add the installation requirements specified by the manufacturer. There is no single standard size that suits every bedroom, only different configurations to compare with your particular room and belongings.
Start with your clothes, not the wall
Separate hanging clothes from folded items before choosing a layout. Counting doors tells you surprisingly little: two wardrobes of the same width may contain very different combinations of drawers, shelves and hanging sections.
Put some of your bulkiest garments on their usual hangers and look at the depth they occupy. Jackets and coats make useful examples. Measure items needing their own space as well, such as suitcases, storage boxes, bed linen or sports equipment. These everyday requirements matter more than the number of accessories shown in a catalogue drawing.
For a shared wardrobe, an equal split is not always the most useful one. One person may need long hanging space while the other mainly stores knitwear. A thoughtful interior can be more valuable than another section of cabinet.
Wardrobe depth: outside and inside are different measurements
The depth on a product specification may include the cabinet structure, closing system and other components. Inside, the back panel, fittings and storage accessories take up some of that space. Ask for both the external measurement and the usable depth available to your clothes.
A conventional wardrobe for hanging garments often has an external depth of around 60 cm. Treat that as a comparison point, not a requirement or a guarantee. Shallower and deeper designs may arrange storage differently. Do not assume that clothes will hang in the same way simply because a reduced-depth version fits your room better.
A shallow system may use front-facing or pull-out hanging fittings rather than a conventional rail parallel to the wall. That changes both capacity and access. Look at the interior layout rather than judging only the closed cabinet.
What two 60 cm-deep wardrobes can hide
Imagine two wardrobes with identical external depths of 60 cm. In one, the door system leaves a particular amount of usable space. In the other, a different construction or internal fitting occupies more of it. The matching external figure does not establish that the same clothes will fit in the same arrangement.
Request the internal dimensions for the exact configuration you intend to order, including the selected fittings. Measurements from another version in the collection may not apply.
Width: compare modules rather than door counts
Overall width depends on the complete composition. Doors are not necessarily all the same size, and side panels contribute to the final footprint. A fitted-looking installation may also need fillers or allowances where it meets the room.
Measure the wall at several points. Note skirting boards, sockets, doorways, returns and radiators. A single measurement halfway up the wall does not reveal irregularities near the floor or ceiling. When the fit depends on a few centimetres, a professional survey is particularly useful.
Beside a bedroom door, account for its handle and opening arc as well. A seemingly empty strip of wall may not be fully available once the door is open.
Height: leave room for assembly, not just storage
A wardrobe almost as tall as the room can provide extra storage, but subtracting cabinet height from ceiling height is not the whole installation check. Some systems have particular assembly methods and need specific allowances. Follow the instructions for the chosen model rather than a general rule.
Think about how you will reach the highest compartments. They may suit seasonal belongings better than clothes needed every morning. Additional height is not a substitute for an interior that matches your routine.
Sloping ceilings, beams and lowered sections require measurements at the relevant positions. Do not order using only the highest point in the room.
How much clearance does a hinged wardrobe need?
A hinged door needs space to swing, but a person also needs somewhere to stand, move and reach inside. The door width alone therefore does not tell you how much practical space to leave in front.
For an illustrative example, a 50 cm-wide door opened perpendicular to the wardrobe front projects approximately 50 cm into the room, before considering particular hinge details. If the bed is 55 cm from the wardrobe front, very little remains beyond the open door. That does not make it a comfortable working arrangement.
Mark the opening on the floor and try standing at the compartment. Repeat the exercise with a drawer pulled out. Door sizes, internal fittings and the movements required all vary, so a single clearance figure cannot suit everyone.
Do sliding doors solve every space problem?
Sliding doors remove the outward swing, not the need for space in front of the wardrobe. You still have to stand there, reach your clothes and extend any drawers.
Overlapping doors may also expose only part of the interior at a time. Check how the door positions relate to the fittings: the drawer you want must sit in an area that becomes fully accessible when the relevant door is moved.
Our comparison of sliding and hinged wardrobe doors explores the differences. Apply them to your actual bedroom rather than choosing solely from the apparent space saving.
Plan the wardrobe with the bed and desk in place
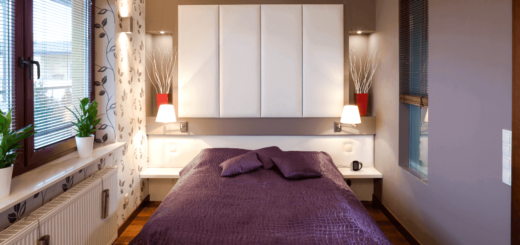
Design for a furnished bedroom, not an empty wall. Use the bed frame’s external dimensions, including its headboard and surround, rather than the mattress size. Add bedside furniture, curtains and the space occupied by a desk chair in use.
In a compact room, comparing two complete layouts is often more productive than reducing every piece of furniture by a few centimetres. The 9-square-metre bedroom guide helps you think in configurations, while these small modern bedroom ideas offer further ways to organise the room.
Your wardrobe planning checklist
- Wall width and height measured at several points.
- The maximum external depth the room can accommodate.
- The usable internal depth your real clothes require.
- Space in front with doors and drawers open.
- The footprint of the bed, bedside furniture, room door and desk.
- The manufacturer’s assembly and fixing requirements.
With these details, you can compare storage compositions on useful terms. A well-sized wardrobe is not simply one that reaches from wall to wall. It holds what you need and lets you retrieve it without rearranging the bedroom first.
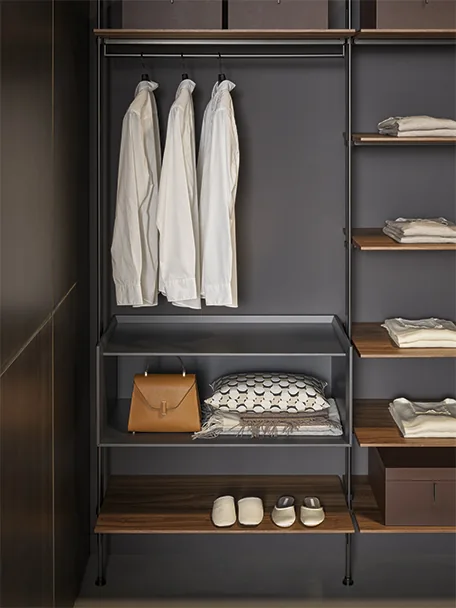
Featured image: open Roll walk-in wardrobe, Bonaldo. Photo credits: www.arredaremoderno.com.