

Lighting an off-centre dining table: three approaches to compare
The dining table finally sits in the right place, but the ceiling light point is still in the middle of the room. Moving the table back underneath it may spoil the circulation and make meals less comfortable. Before rearranging the furniture again, compare the options for lighting an off-centre dining table.
Start with the table’s best position, then find lighting that suits that arrangement. A pendant designed for an offset installation, a track system or an arc floor lamp may offer an answer. They differ in their footprint, flexibility and installation requirements, so they are not interchangeable solutions.
Position the table before chasing the ceiling light
The room’s geometric centre is not necessarily the centre of its dining area. A sideboard, doorway or route to the kitchen can make a position to one side more practical.
Draw the table with its chairs and try the room in use. Our guide to the gap between a dining table and a wall helps distinguish the area used by seating from the space needed to walk past.
Once the layout works, mark the existing electrical supply point and the area you want to illuminate. Lighting should support the table’s use rather than dictate an obstruction elsewhere in the room.
Option 1: a pendant designed for an offset position
Some systems allow the light fitting to hang away from the ceiling supply point using the components and installation methods specified by their manufacturer. This is worth considering if you want a suspended light over the dining area.
The visible cable or supporting elements become part of the design. Look at the entire arrangement from several positions rather than focusing only on the shade. A line crossing the ceiling should feel intentional within the room.
Not every pendant can be adapted this way. The permitted support loads, component lengths, ceiling suitability and installation need professional assessment. Do not improvise by redirecting or suspending a fitting that was not designed for the proposed configuration.
Option 2: a track lighting system
A track can distribute light differently from one central fitting. Its actual flexibility depends on the system: not every light can be moved, added or replaced freely.
It is an option to compare when the dining area shares space with other activities or when you expect the furniture arrangement to change. It still needs a coherent design. The number, direction and type of fittings influence the result.
Track lighting is not automatically the most discreet choice. Consider its presence on the ceiling and its relationship with beams, lowered sections and other architectural features before choosing it solely for flexibility.
Option 3: an arc floor lamp
An arc floor lamp can bring light over part of the tabletop without relying on a ceiling fitting above it. However, the whole lamp matters: base, stem, arm and cable.
The base must not occupy a walking route or prevent a chair from being pulled back. The arm should not cross an area where people stand up or move through the room. The supply cable also needs a route that does not create a floor-level obstacle.
Mark the base and the manufacturer’s stated reach on the plan. A lamp suited to a reading corner is not necessarily appropriate above a dining table.
The three approaches side by side
| Option | Worth comparing when | Decisive check |
|---|---|---|
| Offset-capable pendant | You want a suspended fitting above the dining area | Permitted configuration and specified supports |
| Track system | Lighting must serve several areas or layouts | System compatibility and light distribution |
| Arc floor lamp | You can accommodate the base and extended arm | Full footprint, intended stability and cable route |
Do not choose an option solely because it avoids moving the electrical point. Altering the installation may be preferable if the alternatives introduce awkward obstructions. Discuss feasibility and cost with a qualified installer.
Where should the light fall over an extending table?
A table that changes size may also change its centre relative to the light, especially if it extends from one end or is moved when guests arrive. Look at both configurations before selecting a fitting.
Draw the closed and open tops and mark where people will sit. Ask whether light reaches the relevant areas and whether the fitting remains sensibly positioned. A symmetrical everyday arrangement may become asymmetrical during a larger meal.
Our guide to dining table sizes for 6, 8 and 12 people connects tabletop dimensions with seating arrangements. One fitting may work in some cases and be less suitable in others; compare the actual light distribution of the proposed model.
Check glare, shadows and reflections from the seats
Lighting the centre of the table is not enough. Look at the fitting while seated and check whether the source is directly visible or creates a strong reflection on the tabletop.
Consider shadows from people and objects too. An illuminated centre does not establish that every place has the same conditions. A glossy surface, a matt top and glass can each produce a different visual experience.
There is no universal hanging height for every dining pendant. It depends on the fitting, beam, table, room and manufacturer’s instructions. For a more involved arrangement, a lighting professional can assess these factors together.
Coordinate the light with the rest of an open-plan room
The dining area need not use the same kind of light as the sofa or kitchen, but the different functions should relate coherently, particularly in the evening.
Consider whether the areas can be used separately and whether the dining fitting is pleasant to look towards from the sofa. Our ideas for open-plan dining tables help place the dining zone within the complete room.
What to take to a lighting consultation
- A room plan showing the table’s intended position.
- Closed and extended dimensions, where applicable.
- The existing supply point and known ceiling details.
- Photographs from the seats and main entrances.
- The specification of the fitting or system you are considering.
These details help resolve the mismatch without introducing another problem. The result should do more than appear centred: it should light the table where the table genuinely works best.
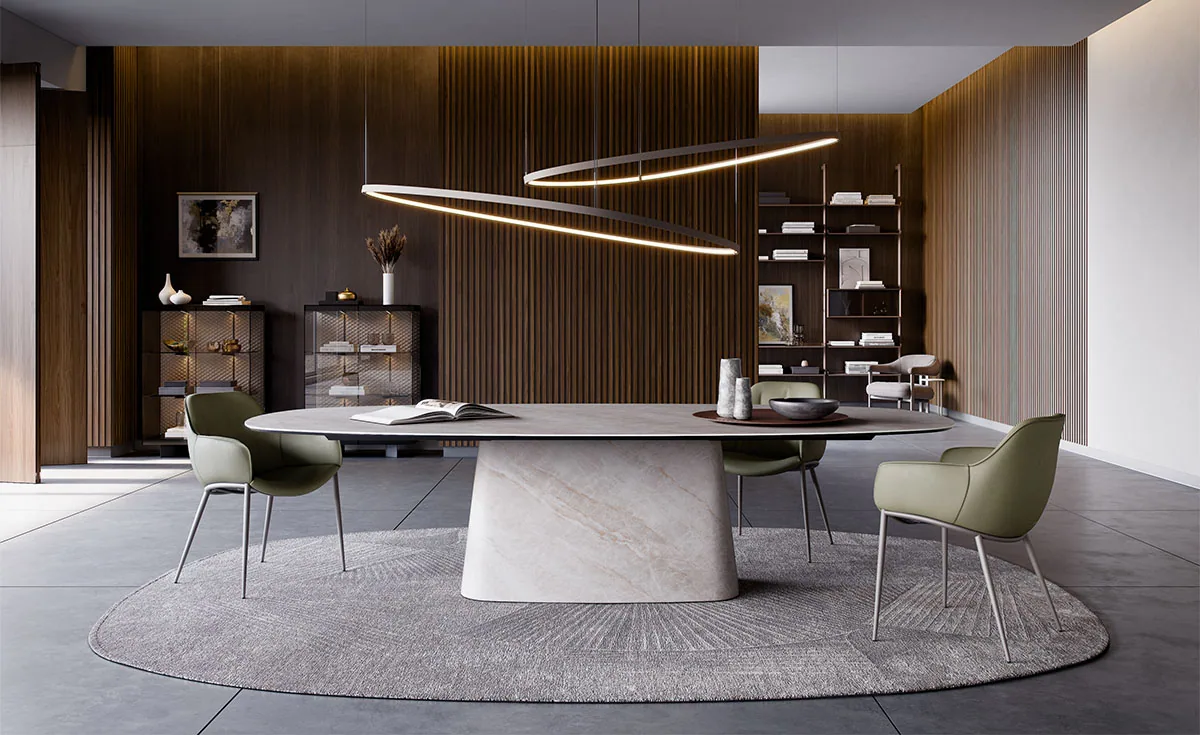
Featured image: Lampo, Cattelan Italia. An arc floor lamp brings light towards the table but needs space for its base, arc and surrounding routes. Photo credits: www.arredaremoderno.com.