

Small bathroom ideas: modern layouts, sizes and space-saving furniture
Reference sizes, layouts for 3, 4 and 5 square metres and furniture that does not eat into the floor: how to plan a small modern bathroom that stays tidy and stylish.
The best small bathroom ideas start with measurements and only then move on to style: shallow wall-hung sanitaryware, a narrow basin, a level-access shower instead of a bath, and wall storage that keeps the floor clear. In a few square metres every centimetre needs a job, and the most elegant result almost always comes from a simple layout with a handful of materials repeated throughout.
In short
- Wall-hung toilets with a projection of 46 to 50 cm and wall-hung basins 40 to 50 cm wide and 23 to 25 cm deep are the sizes to look for in a small bathroom.
- In manufacturers’ ranges compact shower trays start at 80×80 cm; 90×70 and 120×70 cm suit long, narrow rooms.
- Italian rules (Ministerial Decree of 5 July 1975) require at least one bathroom per home with toilet, bidet, bath or shower and basin, plus a window or mechanical extraction.
- The clearances set for accessible bathrooms in Italy’s Decree 236/1989, such as a toilet centreline at least 40 cm from the side wall, are a useful comfort benchmark anywhere.
- Wall-hung units, shelves and a towel ladder free up the floor; a short palette of colours and materials does the rest.
What sizes do you need in a small modern bathroom?
The first figures to pin down are the projection of the toilet, the width of the basin, the shower tray format and the free space in front of each fitting. The first three come from manufacturers’ data sheets: in the Italian Catalano range, for example, the wall-hung Zero toilet is listed at 46×35 cm, while the Comfort model reaches 70×36 cm. That is more than 20 cm of difference, which in a 3 square metre room is the width of a walkway.
For clearances, an official reference is Italy’s Ministerial Decree 236 of 14 June 1989, which sets the rules for accessible bathrooms. Its figures apply where a bathroom has to be accessible, but they also help when planning a comfortable private one: toilet centreline at least 40 cm from the side wall, front edge of the toilet 75 to 80 cm from the back wall, basin rim 80 cm above the floor. Local building regulations differ from country to country, so check yours before work starts.
| Element | Reference size | Source |
|---|---|---|
| Compact wall-hung toilet | 46×35 cm or 50×35 cm | Catalano, Zero and Sfera ranges |
| Small wall-hung basin | 40×23 cm or 50×25 cm | Catalano, Premium range |
| Compact shower tray | 80×80, 90×70, 120×70 cm | Catalano, H3 range |
| Toilet centreline to side wall | at least 40 cm | Decree 236/1989, accessible bathrooms |
| Free space in front of the basin | 80 cm from the front edge | Decree 236/1989, accessible bathrooms |
| Side transfer space at toilet and bidet | 100 cm from the centreline | Decree 236/1989, accessible bathrooms |
How do you lay out a 3, 4 or 5 square metre bathroom?
In a bathroom of 3 to 5 square metres the most efficient layout keeps the waste pipes on one wall or on two walls meeting at a corner, with the shower across the short end and the basin near the door. The plans below are examples built from the sizes in the table above: the window and the soil stack can change the answer.
| Area | Example plan | Layout | Shower |
|---|---|---|---|
| 3 m² | 150×200 cm | L-shaped: shower at the end, wall-hung toilet and bidet on the long wall, small basin opposite | 90×70 cm |
| 4 m² | 200×200 cm | shower in a corner, sanitaryware on one wall, wall-hung vanity on the opposite wall | 80×80 cm |
| 5 m² | 200×250 cm | walk-in shower across the short end, fittings side by side, wider vanity or a washing machine tower | 120×70 cm |
In the 3 square metre room the maths is tight but it works: in a space 150 cm wide, a toilet projecting 50 cm and a basin 25 cm deep on the opposite wall leave a 75 cm walkway. A sliding or pocket door is almost essential here, because a hinged door opening inwards swings through exactly the space in front of the fittings.
At 4 square metres you gain a proper vanity unit and, if needed, room for a washing machine: see our ideas on making a bathroom with a washing machine look modern. A 5 square metre bathroom allows a walk-in shower with a single fixed glass panel and no door, which keeps the whole floor in view and makes the room feel deeper.
Which furniture works best in a small bathroom?
Wall-hung units, shelves and a towel ladder work best, because they leave the floor free for the shower and sanitaryware and make cleaning easier. A wall-mounted cabinet keeps towels, toiletries and everyday items in one place: choose one with a generous single compartment and a shallow depth rather than lots of small drawers.
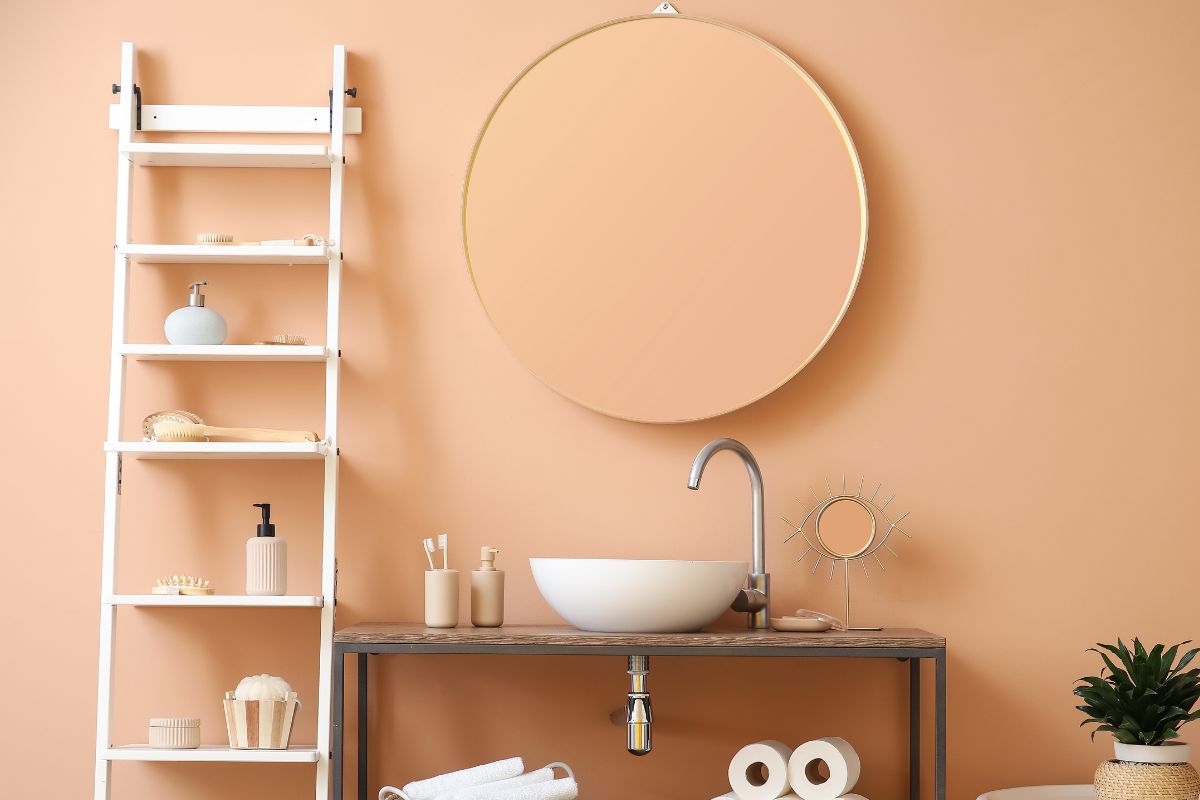
The towel ladder is still one of the most practical pieces: leaning against the wall it takes up only a few centimetres, holds towels and baskets and can be moved when needed. A beauty corner for make-up and self-care also fits in a tight space, with a basin set into a shaped countertop and an under-basin unit with smart shelves for the accessories of your routine. The nicest countertops are marble or wood, two timeless materials that suit any style.
Wall-hung or back-to-wall toilets: which is better in a tight space?
In a tight space choose compact sanitaryware, wall-hung or back-to-wall, with a projection close to 50 cm. Wall-hung pieces leave the floor clear beneath the ceramic, so the room looks larger and is easier to clean; Italy’s Decree 236/1989 also names wall-hung toilets and bidets as the preferred type for accessible bathrooms. Back-to-wall pieces stand on the floor but hide pipes and cistern, a good alternative when the wall cannot take a concealed frame.
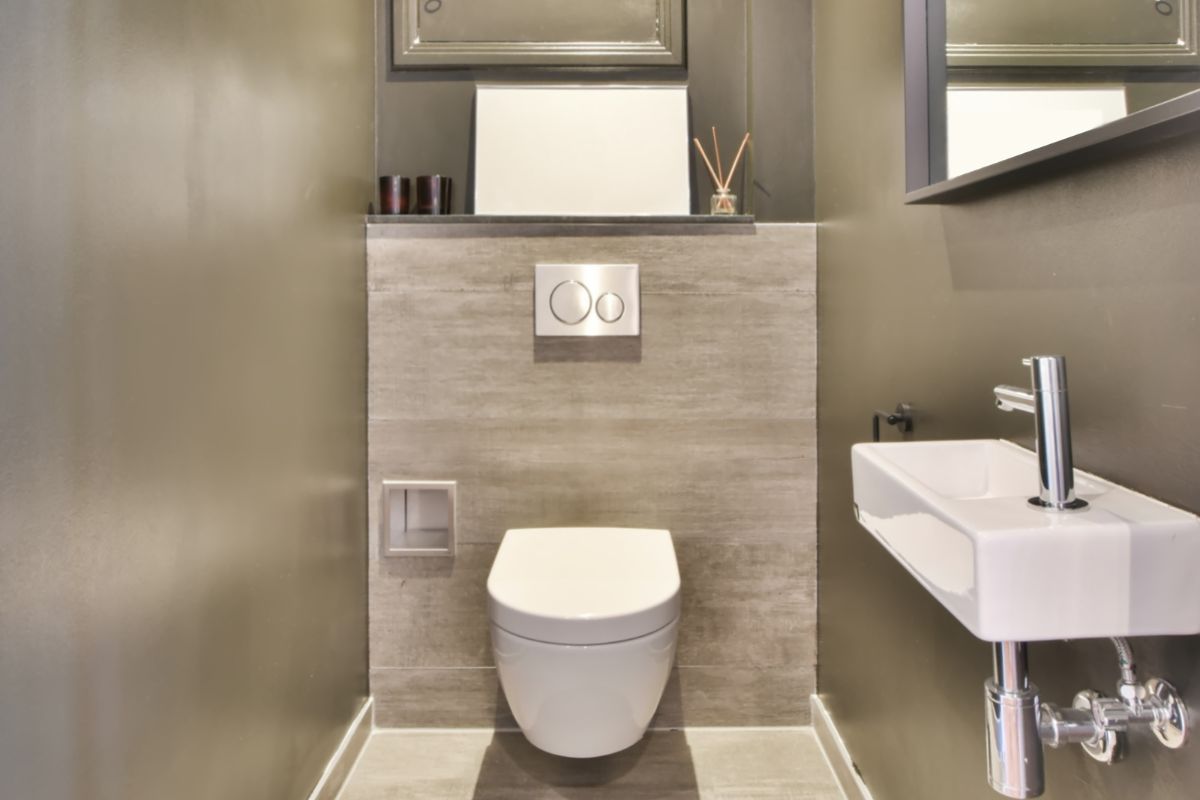
Compact sanitaryware has become so popular that it now turns up in large bathrooms too, because it looks light. The same goes for small basins: they take up less room, make the space feel more open and look refined. Options range from a small pedestal basin to a wall-hung one; in a very narrow cloakroom a 40×23 cm model is enough for washing hands without getting in the way of the door.
Walk-in shower or enclosure in a narrow bathroom?
In a narrow bathroom a walk-in shower, meaning a flush tray with one fixed glass panel and no door, takes up the least physical and visual space. There are no doors to swing and the continuous floor lengthens the room; you do need a long enough tray, such as 120×70 cm, to keep the water in without a second panel. With an 80×80 or 90×70 cm tray, an enclosure with a sliding or bifold door is the safer choice.
The spot for shower gel, shampoo and conditioner is often overlooked, yet planned well it keeps the whole bathroom tidy. A niche built into the shower wall is the cleanest solution; otherwise an adhesive or hook-on shower caddy gathers the bottles on one shelf and keeps ledges and floor clear.
Which colours and materials make a small bathroom look modern?
A small bathroom looks modern when it sticks to a short palette, two or three colours at most, and a few materials repeated on walls, furniture and accessories. The combination we suggested in the first version of this article still works: natural stone or stone-effect porcelain tiles, wooden accessories, wicker baskets and bamboo bath mats. Wood can go into a bathroom as long as it is treated for damp rooms and kept away from direct shower spray. For a cool, calm scheme see our tips on a grey bathroom and what to pair with it.
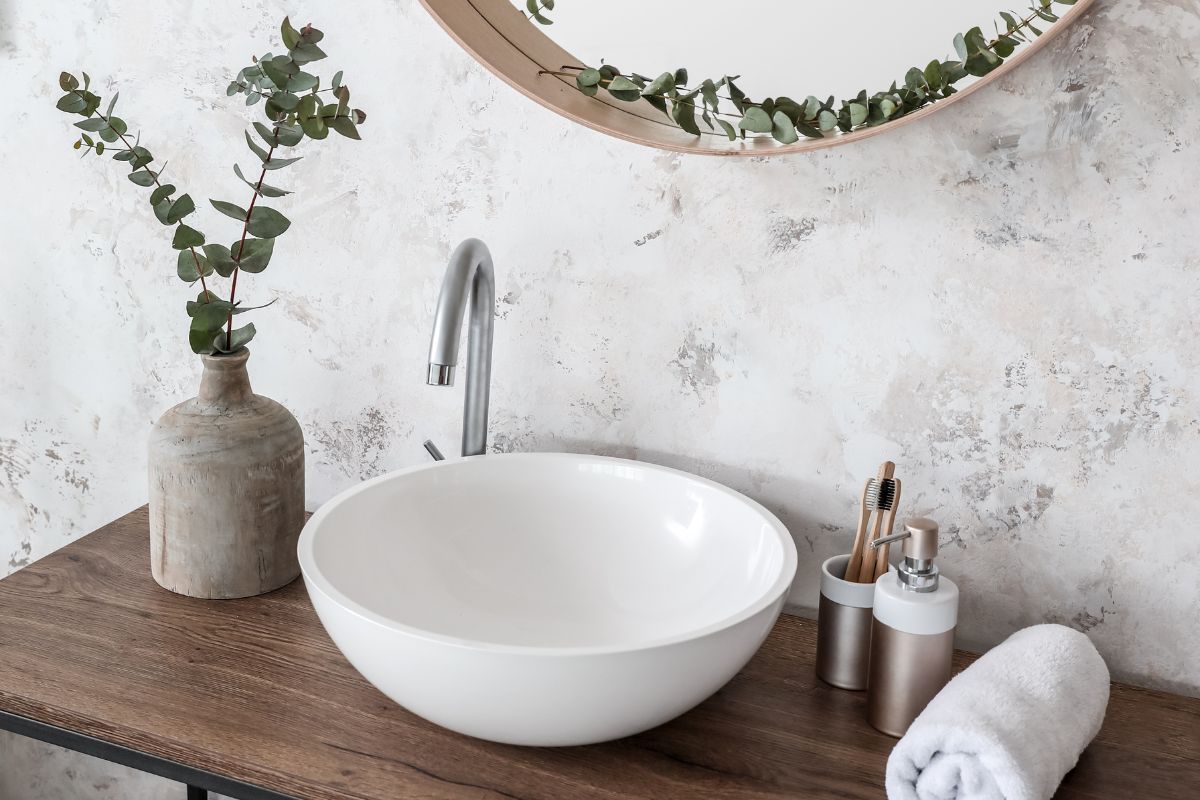
Accessories matter too: a matching set of soap dispenser, toothbrush holder and tray keeps the basin area neat and pulls the room together. To compare finishes and materials for furnishings, one reference is the Arredare Moderno catalogue. Purely visual tricks, such as large mirrors, big tiles and well-spread light, are covered in our article on how to make a small bathroom look bigger.
Frequently asked questions
Is there a minimum size for a bathroom?
Rules vary by country. In Italy the Ministerial Decree of 5 July 1975 sets minimum areas for living rooms and bedrooms, but for the bathroom it only sets the fittings (toilet, bidet, bath or shower and basin in at least one bathroom per home) and ventilation.
Can a small bathroom have no window?
Under the same Italian decree, yes, if it has mechanical extraction; open-flame appliances are not allowed in bathrooms without an opening to the outside.
Where to start
Draw the room to scale with door, window and waste pipes, then test the real sizes of the fittings you like: with a compact toilet and basin, the right shower tray and wall-hung units, even 3 square metres becomes a comfortable bathroom. Only then choose colours, finishes and accessories, keeping the palette short.
Sources
- Italian Ministerial Decree 236 of 14 June 1989, points 4.1.6 and 8.1.6 (bathrooms)
- Italian Ministerial Decree of 5 July 1975, articles 2 and 7
- Catalano, data sheets for wall-hung toilets, wall-hung basins and shower trays (catalano.it, consulted on 18 October 2026)