
Architecture Firms in Turin: 15 Names to Know for Interiors
Turin has no need to raise its voice. Beneath its ceilings, history is orderly and close at hand: Savoy palazzi, nineteenth-century cloister vaults, Pietro Fenoglio’s Liberty style, the bourgeois apartment blocks of the 1950s. It is a heritage that asks to be interpreted rather than simply restored. And the city has shaped a generation of interior architecture studios able to do exactly that, in a recognisable language: often ironic, always precise.
This selection brings together 15 architecture firms in Turin worth knowing if you are planning to renovate a period apartment, open a restaurant or bar, or simply want to understand where Italian interior design is heading away from the Milan spotlight. We have grouped them by vocation, from historic homes to hospitality, because anyone looking for an interior architect in Turin usually starts from a concrete question: who can do exactly what I have in mind?
How we chose the studios
We only considered studios based in Turin, active today and with a portfolio in which interiors take centre stage: homes, restaurants, hotels, shops, offices. For each one we checked completed projects, coverage in magazines and industry platforms, awards received and an active presence on Instagram, where studios share their work in progress. This is not a ranking: the order follows project types, to help you find the right partner faster.
Period homes and historic apartments: the studios that reinterpret the past
Stucco, herringbone parquet, frescoes resurfacing during demolition. In Turin, renovating a home often means coming to terms with an important past. These studios have turned that dialogue into their speciality.
Marcante-Testa

Marcante-Testa, Nuova vita ad Ada Bursi, Turin. Photo: Carola Ripamonti
Andrea Marcante and Adelaide Testa are among the best-known Turin names abroad, as confirmed by their inclusion in the AD100 2026, the list of one hundred designers chosen by the French, Italian and German editions of AD. Their work brings memory and colour together with rare ease: Italian modernism, knowing references, materials chosen with an almost tailor-made care.
The project that best tells their story is Nuova vita ad Ada Bursi: a top-floor apartment with an attic, about 200 square metres in Borgo Crimea, inside the 1958 building designed by the first woman architect registered with the Turin Order of Architects. Resin floors crossed by strips of Bisazza mosaic, a floating staircase rising lightly to the attic, a new stone base acting as the first step: the past is not recreated, it is reinterpreted. The apartment appeared in T – The New York Times Style Magazine in October 2024, on the cover of Corriere della Sera’s Living in early 2025 and then on Domusweb. A few years earlier, with History Repeating, 160 square metres in the city centre, the studio had already shown its method: seminato floors, plaster cornices in pastel tones, pieces by Cassina, Albini and Gio Ponti alongside the owners’ family furniture. Among their accolades is also the selection of Ca’ Select for Elle Decor Italia’s Best of Interiors 2023.
R3architetti

R3architetti, C’era una volta, Turin. Photo: Marco Popescu
Gian Nicola Ricci, Matteo Restagno, Alexandru Popescu and Marco Pippione built their reputation inside the city’s historic palazzi, taking away more than they add. In Bligny, in an eighteenth-century palazzo in the Quadrilatero district, they brought the original vaults and a polycentric arch back to light. In C’era una volta, sixty square metres published by ArchDaily, they uncovered a frescoed vault more than eight metres long that a false ceiling had hidden for decades.
Their most surprising project is Domvs, a small urban villa in San Salvario created by joining two units: an open tribute to Roman living, with cocciopesto in the entrance and kitchen, travertine for the worktops and island, and an iron staircase that seems to float. Interni magazine has featured their homes, and the studio has also won several ideas competitions for schools and public spaces.
Officina 8A

Officina 8A, Revelation, Turin. Photo: courtesy Officina 8A
The studio was founded in 2010 inside an old workshop, which gave it its name, by Bernardo Ascanio Rossetti and Francesco Capitolo. Their territory is the fine Turin apartment, approached without reverential fear: restored original parquet next to resin, cleaned-up plaster cornices and metal window frames, bronze finishes and colour contrasts.
In Revelation, one hundred and fifty square metres in a Fenoglio building, three rooms became a single open space: the exposed double steel beams and the different ceiling heights become the decoration, among marble, iron and walnut. In Bibì, redesigned in 2021, two large arches that emerged during demolition now frame the living area. Their interiors circulate widely on international home magazines, from Pufik Homes to Homeadore.
Hom Architetti

Hom Architetti, apartment in Casa Boffa-Costa-Magnani, Turin. Photo: Barbara Corsico
Founded in 2011 by Stefania De Paola, Roberta Massetti and Sabrina Saldo, Hom Architetti designs bespoke spaces and furniture and follows clients from concept to construction site. Its most photographed project is an apartment in the Casa Boffa-Costa-Magnani, one of Pietro Fenoglio’s Liberty masterpieces, built in 1904: ceilings almost four metres high, a glazed and polychrome entrance gallery, layered greys lit up by ochre, yellow and copper. Where the original surfaces had been lost, the studio chose a contemporary language rather than imitation.
In summer 2026 Pufik Homes featured a series of their Turin apartments, from frescoed nineteenth-century ceilings to mid-twentieth-century blocks. The studio has received the Best of Houzz award several times.
BRH+ | Barbara Brondi and Marco Rainò

BRH+, Apartment SL, Palazzo Pucci Baudana, Turin. Photo: Filippo Bamberghi
Architects, designers and curators, Barbara Brondi and Marco Rainò founded BRH+ in 2002 and have since worked across architecture, interiors, exhibition design and cultural projects. They created IN Residence, the design project launched in Turin in 2008 with workshops, talks and residencies for international designers, and Rainò is strategic director of the Interior Design department at IAAD.
This design culture shows in Apartment SL, completed in 2025: about three hundred square metres in Palazzo Pucci Baudana, a listed building from 1841 in the Borgo Nuovo district, reimagined to house the owners’ contemporary art collection. Invisible services, details designed one by one, furniture by FLOS, &Tradition and Thonet: the architects describe it as a “laboratory of new grammars” between old and new. The project won the 2025 Luxury Lifestyle Award for residential renovation and is among Archilovers’ Best Projects 2025; their Cascina Elena Winery received the IN/ARCH Piemonte Award 2023 and the BigSEE Tourism Award.
UNDUO Laboratorio di architettura
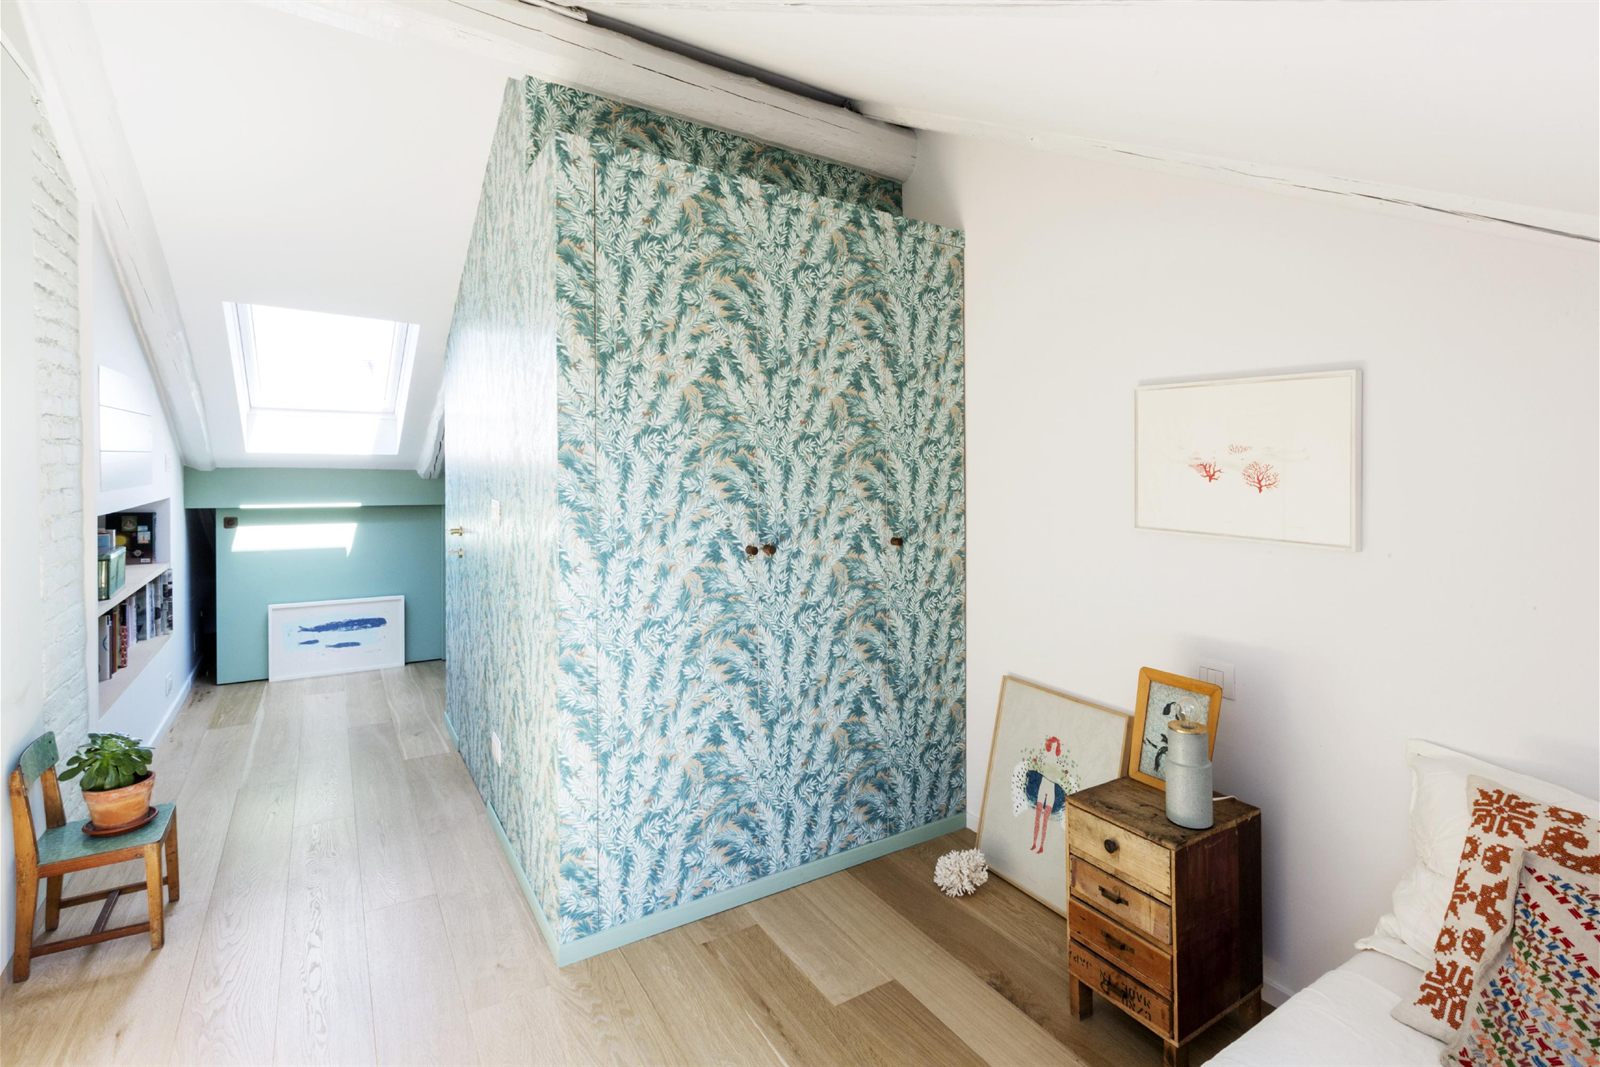
UNDUO Laboratorio di architettura, Casa Napione, Turin. Photo: PEPE fotografia
The name says a lot: a laboratory before being a studio. Founded in 2009 by Angela Tomasello and Paolo Delponte, UNDUO designs homes and makes furniture pieces handcrafted for each house.
In Casa Napione, the apartment of a young artist extended by annexing the attic, the rooms are arranged symmetrically around a central volume clad in colour and wallpaper. The sleeping area becomes, in the studio’s words, “a microcosm of intimacy and quiet”. Their projects, from Casa Madama to Casa Verona Effe, are collected on Divisare, one of the most selective architecture archives.
Restaurants, hotels and shops: Turin interior design beyond the home
In recent years Turin has changed its face at the table and at the bar counter too. Behind many of the most talked-about venues are these studios.
Fabio Fantolino

Fabio Fantolino, Lève Office Bar, Turin. Photo: Luca Argenton
Fabio Fantolino opened his studio in Turin in 2001 and added a second office in Milan in 2014. Homes, hospitality, product, art direction and even yacht design: the common thread is bespoke work, with a fondness for retro atmospheres revisited without nostalgia.
Dezeen has published him several times. First Casa Lagrange, then his own home, Casa Mille, set in a wing of a nineteenth-century palazzo that once belonged to a count and enlivened by greens and petrol blues. Most recently the Lève Office Bar in Turin, featured in 2026, which looks to the offices of the 1960s with cantilever chairs, wood panelling and mirrored surfaces. For Gebrüder Thonet Vienna he designed the Säule table.
Velvet Studio
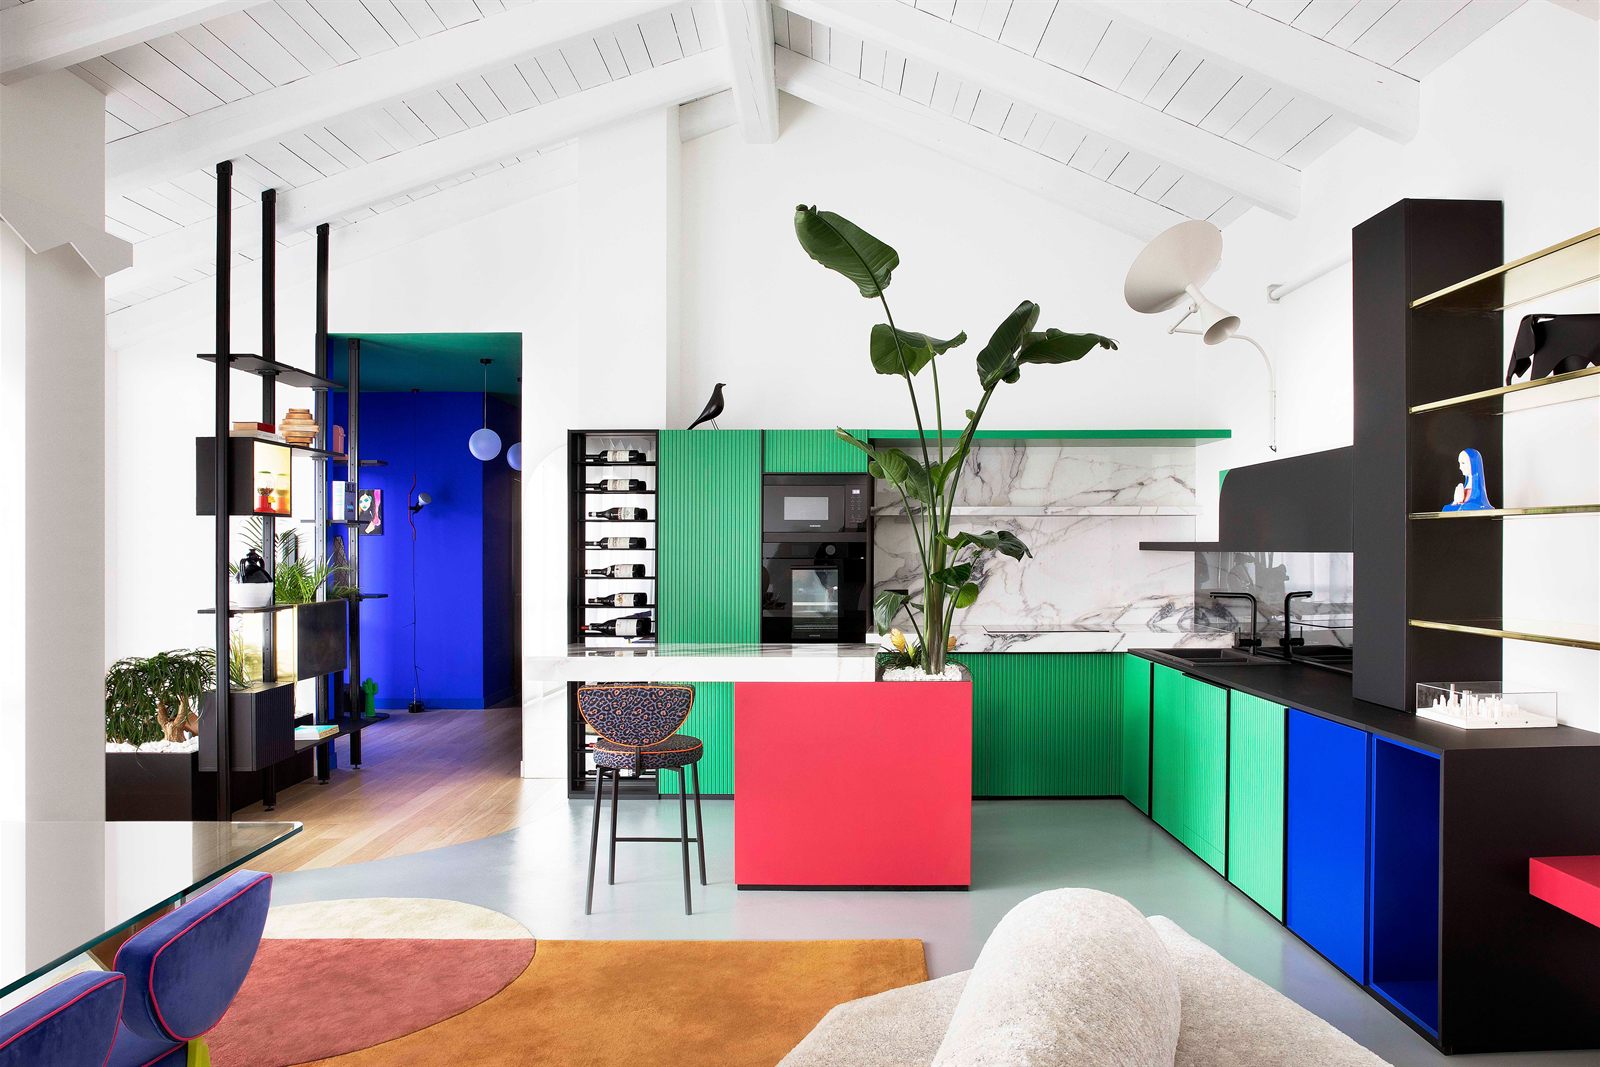
Velvet Studio, house in Sanfrè. Photo: Barbara Corsico
Led by Gianluca Bocchetta, Velvet Studio was founded in Turin in 2012 and in 2024 opened a second office in Milan, inside the daOrient space on Viale Montello. Its field ranges from homes to food and fashion retail, wellness and spas, always with an open taste for colour and provocation.
In Turin it designed Muro, the contemporary tavern with graffiti on the doors, toy soldiers resting on the false ceilings and a glass wall where the name would suggest a solid one. In Milan it turned a former cement works in the Certosa district into Duro Club, featured in 2026 by Wallpaper and Domus. Its most playful side emerges in the house in Sanfrè, on the edge of the Roero hills, published by Elle Decoration UK: a former barn turned into a manifesto of 1980s design, in grass green, Klein blue and Bordeaux red, a tribute to Memphis that never slips into pastiche.
lamatilde
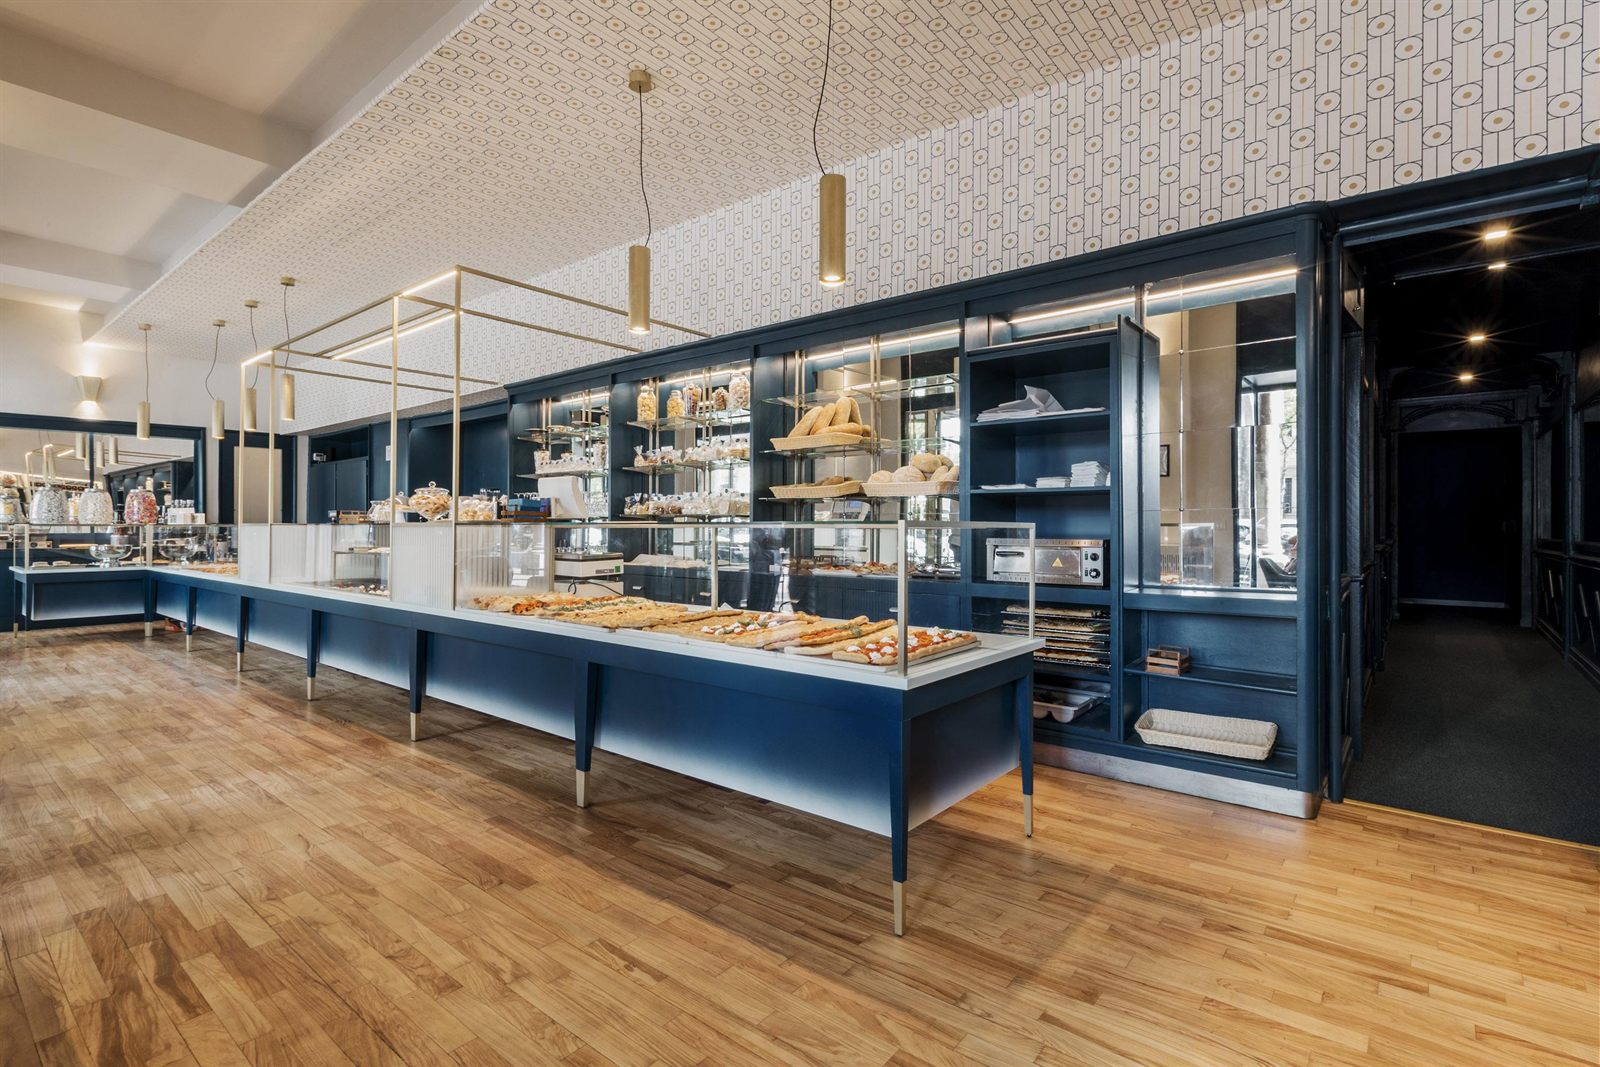
lamatilde, Gaudenti 1971, Turin. Photo: PEPE fotografia
For lamatilde, space is a storytelling tool. Born in 2017 from the merger of two Turin practices and now led by Michele Cafarelli, Luca Macrì, Marco Ruffino and Silvio Tidu, the studio is based on Lungo Dora Firenze and has a very strong hospitality portfolio: the restyling of Villa Crespi, LAQUA Countryside, the Catarina pastry shop, EDIT Torino, the Japs! chain.
In the city it designed Gaudenti 1971, in the spaces of the historic Peyrano pastry shop, a format that blends the small Italian pasticceria with the large international bakery. At Giardinetto Hotel in Pettenasco, on Lake Orta, a large green, white and black geometric floor leads guests from the lobby to the cocktail bar. Its list of awards is among the richest in the city: German Design Award, BigSEE Interior Design Award for Gaudenti 1971, regional In/Architettura awards, Architetture Rivelate, several editions of Archilovers’ Best Projects and, in 2025, the Interzum Award.
mg2 architetture
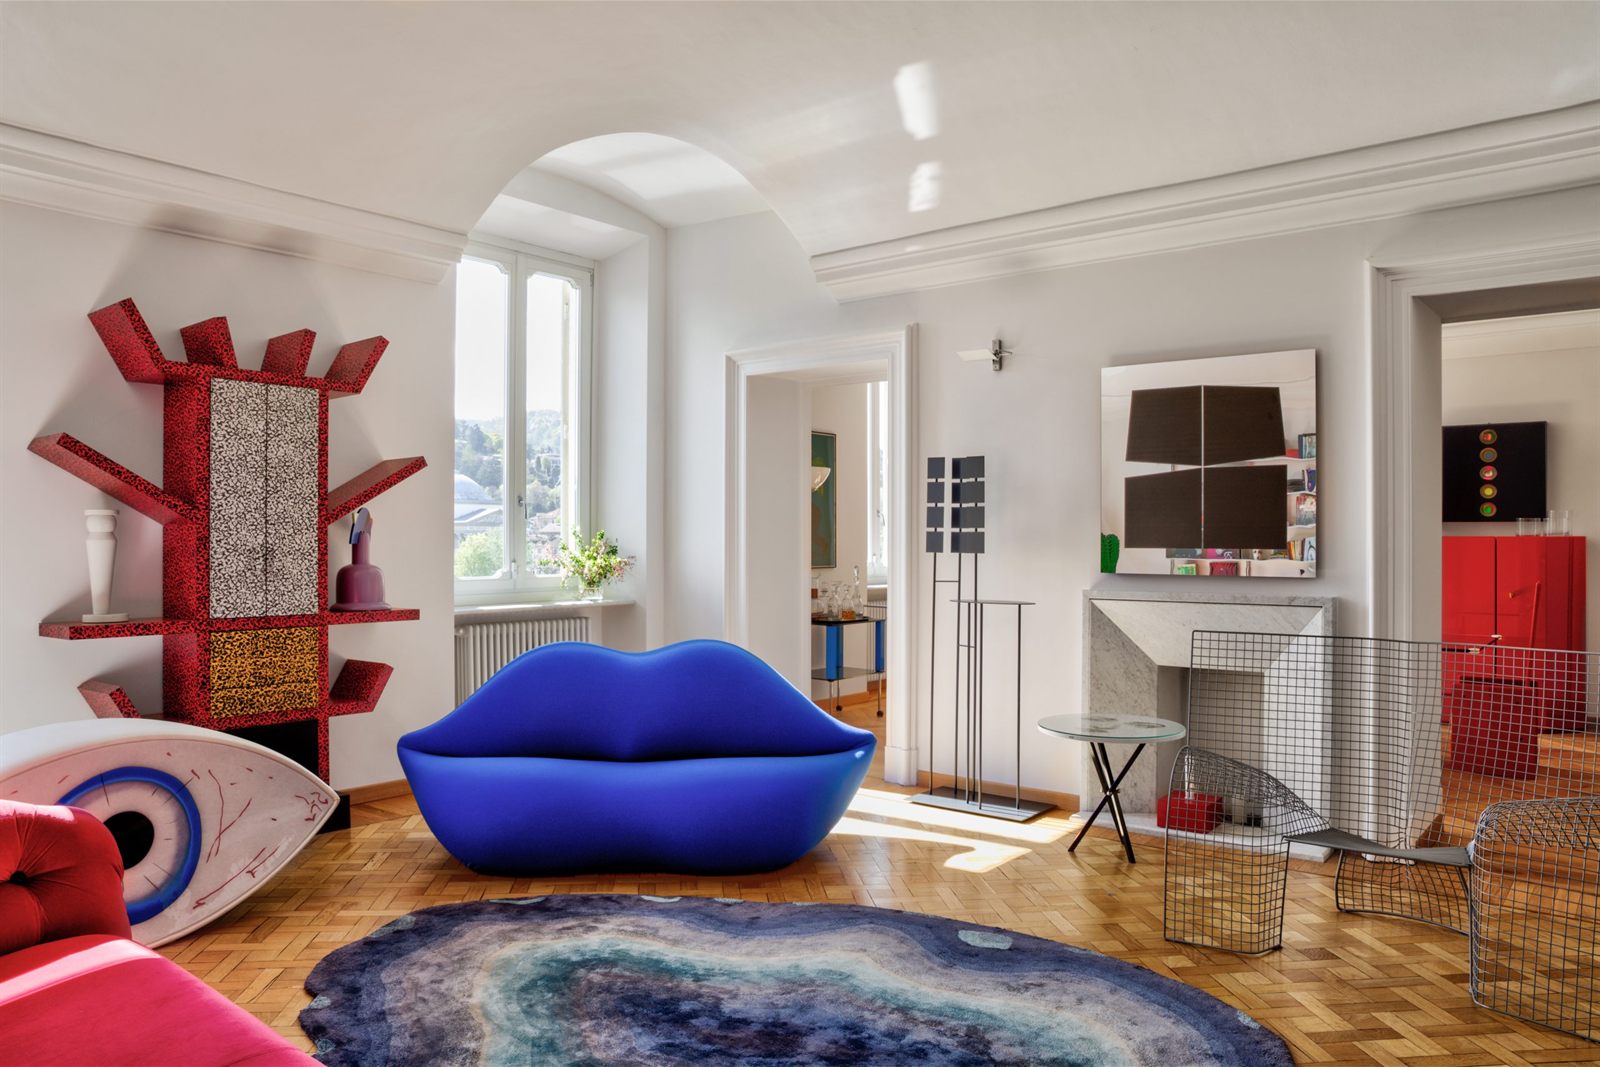
mg2 architetture, Tra il Po e la Mole, Turin. Photo: courtesy mg2 architetture
Founded in Turin in 2007, mg2 is now the architecture brand of Quattrolinee, the agency that since 2012 has combined design, branding and digital strategy. It is a different profile from the others on the list, and that is precisely what makes it interesting: interiors, residential and commercial, are conceived together with the identity of the people who live in or run them.
At home the studio surprises. In Tra il Po e la Mole (2020), a large riverside apartment renovated “four-handed” with its art-collector owners, art sets the design: a sea of resin with marble islands edged in brass, ribbons of the same metal running across the ceiling to conceal the air conditioning, passageways clad in black Marquina marble and Canaletto walnut parquet in a Hungarian point pattern.
Offices, schools and new ways of living
Two studios that come to interiors from a broader scale, and for that very reason bring a different way of thinking about space into the home.
Balance Architettura
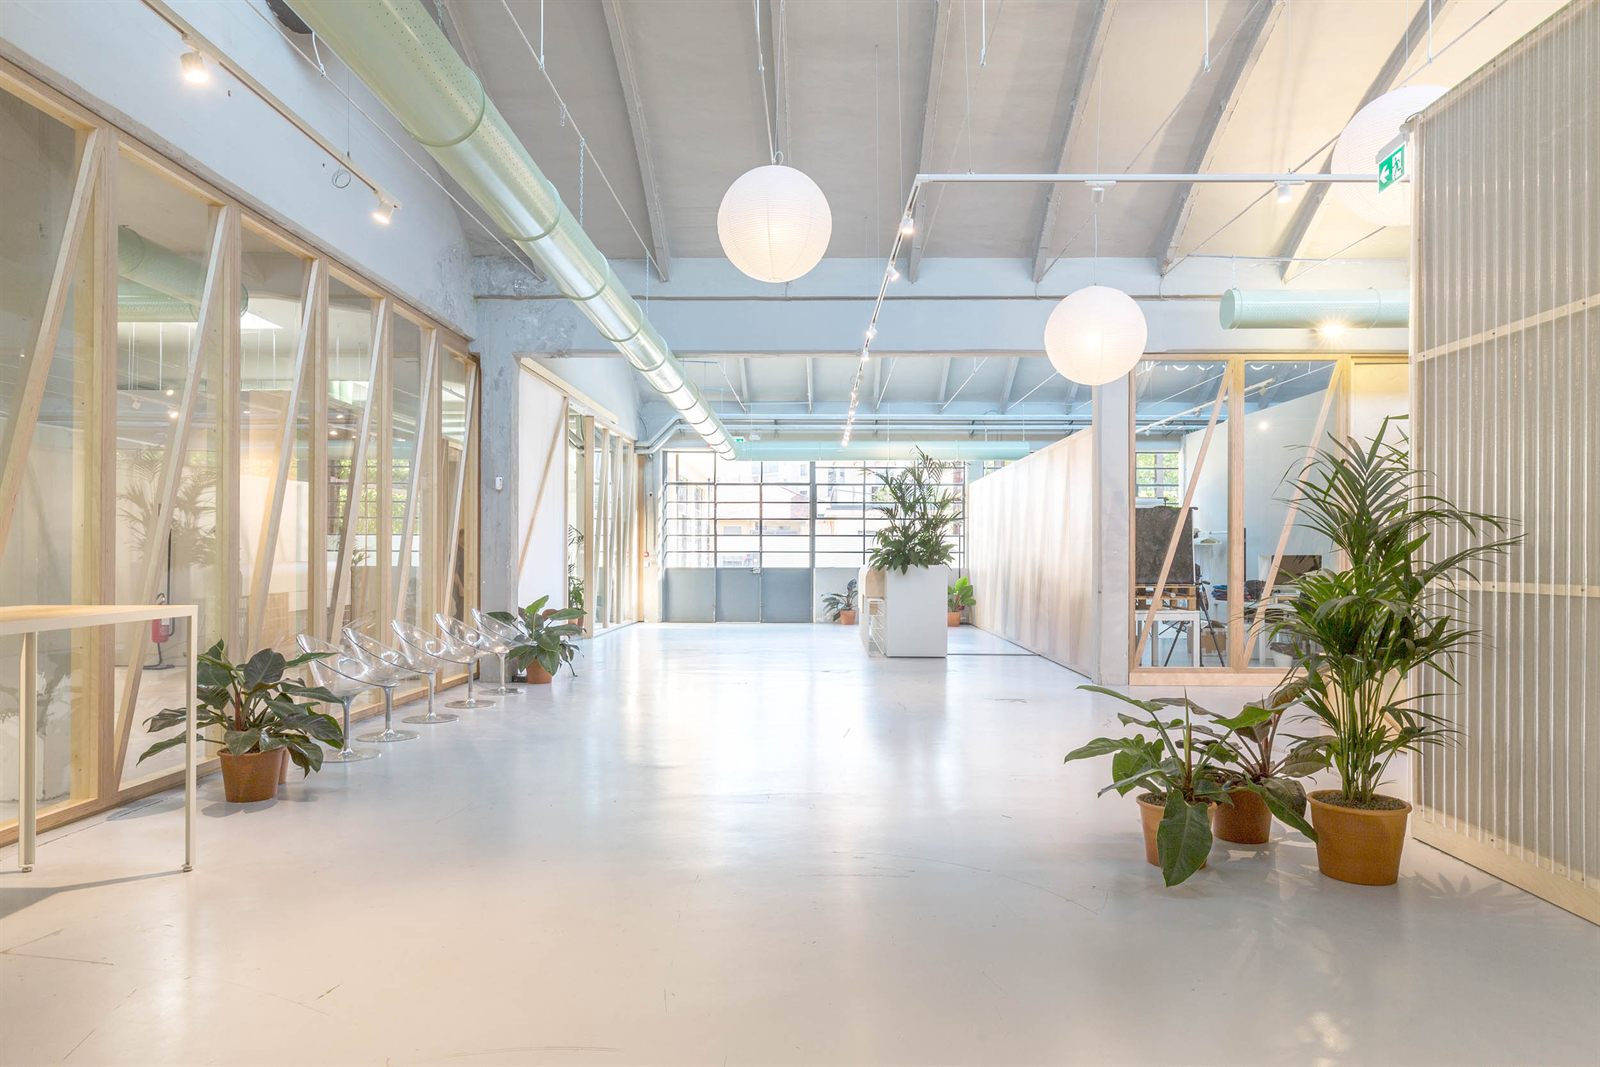
Balance Architettura, IDT Brands Distribution offices, Turin. Photo: Beppe Giardino
Founded in 2011 by Alberto Lessan and Jacopo Bracco, based in Turin with offices in Milan and Borgo San Dalmazzo, Balance works across architecture, interiors and workplaces. Offices are its calling card: the 3,200-square-metre headquarters of IDT Brands Distribution, published by ArchDaily, earned the studio the Young Talent of Italian Architecture 2022 award from Italy’s National Council of Architects.
On the domestic side there is Portland, just 85 square metres, published by Domus and ArchDaily. In recent years the studio has also won the BigMat International Architecture Award 2023 and a special mention at the Premio Architetto Italiano 2025 for the Superlab at Milano-Bicocca. And together with MVRDV it won the international competition for the new GAM, Turin’s modern art gallery.
BDR bureau
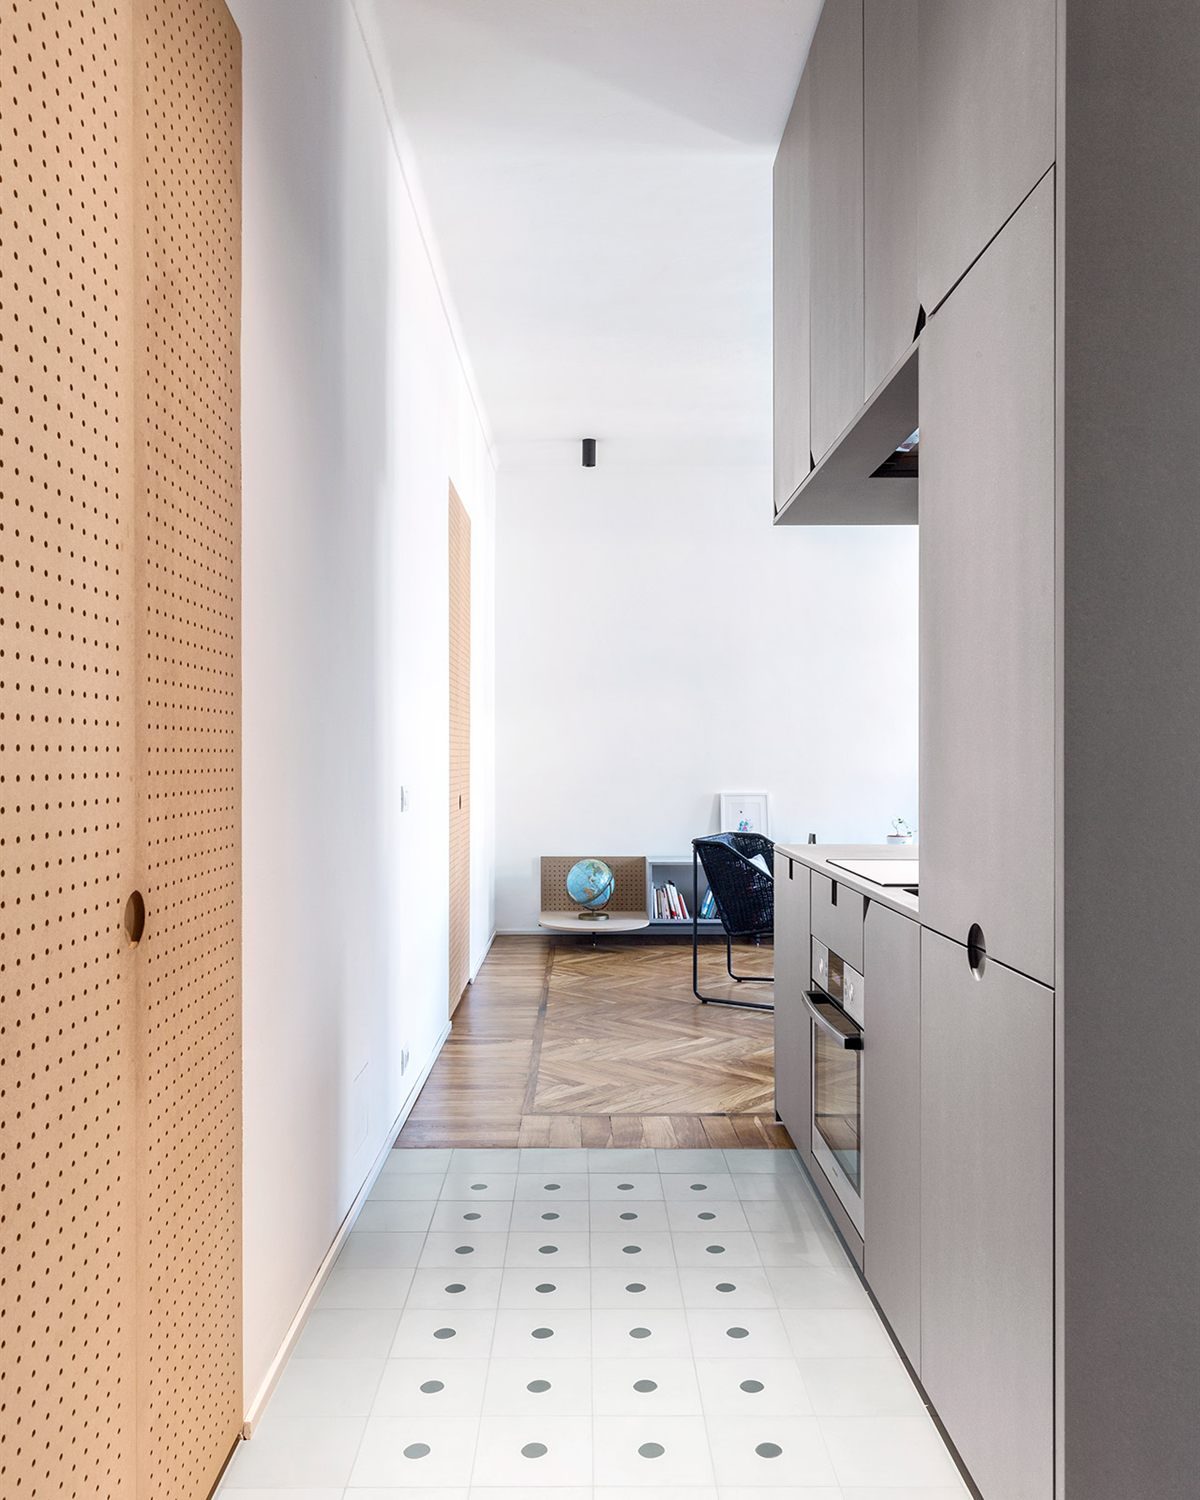
BDR bureau, Casa con dispositivo domestico, Turin. Photo: Beppe Giardino
Simona Della Rocca and Alberto Bottero founded BDR bureau in 2016, after a path already rich in recognition with the collective bam!, with which they had won the MAXXI YAP in 2013. They have taken part in the Venice Architecture Biennale several times, and their main field of research is the space of learning. The Enrico Fermi school in Turin, their manifesto project, won the Young Talent of Italian Architecture 2019 award and was a finalist for the EU Mies van der Rohe Award 2022; the studio also received the In/Arch Award 2020.
The same thinking reaches the home. In Casa con dispositivo domestico (Apartment with a Domestic Device, 2016), a small Turin apartment, a single fitted block brings together kitchen, full-height storage and a colourful curtain that closes when privacy is needed: the dining area can become a bedroom, and the space changes with whoever lives in it. Beppe Giardino’s photographs made it one of the most admired Turin interiors on Divisare.
Renovating a home in Turin with a single point of contact
Then there are those who have built their method around private clients who want to renovate without getting lost among permits, suppliers and construction work.
13PARI

13PARI, Sottosopra, Turin. Photo: Alessandro Santi
13PARI was born from the meeting of Giorgia Fini, an architect, and Daniela Torre, an interior designer, who began working together in 2017 on an apartment overlooking the Mole Antonelliana. Today the studio handles interior renovations from space planning to the choice of finishes, from lighting to bespoke furniture, through to building permits.
The result is homes designed around everyday life, transforming apartments built for other ways of living without erasing their identity. Sottosopra shows it well: two levels in a period building with a view of the Mole and a monolithic staircase. AD Italia published it in 2023, together with the Settantotto and Centosessanta apartments, the latter with its original Venetian terrazzo floors. Settantotto and Cinquantotto were also featured by Cose di Casa.
Qarchitetti

Qarchitetti, Casa Tabacchi, Turin. Photo: courtesy Qarchitetti
Behind Qarchitetti are Camilla Quercia, the studio’s founder, and Niccolò Milani, both registered with the Turin Order of Architects. Their positioning is clear: guiding clients through a renovation from the feasibility study to building permits and handover, taking the stress out of the process. Their communication is direct and practical, designed for people facing a renovation for the first time.
Their style comes through in Casa Tabacchi, in the Turin foothills, where the living area flows as a sequence of spaces, bespoke furniture becomes architecture, and microcement and large-format ceramics meet a palette of deep tones. In Casa Da Vinci, in San Salvario, the transitions between kitchen, dining and living areas are marked by cuts of light, dropped ceilings and changes of colour.
RR Architetti
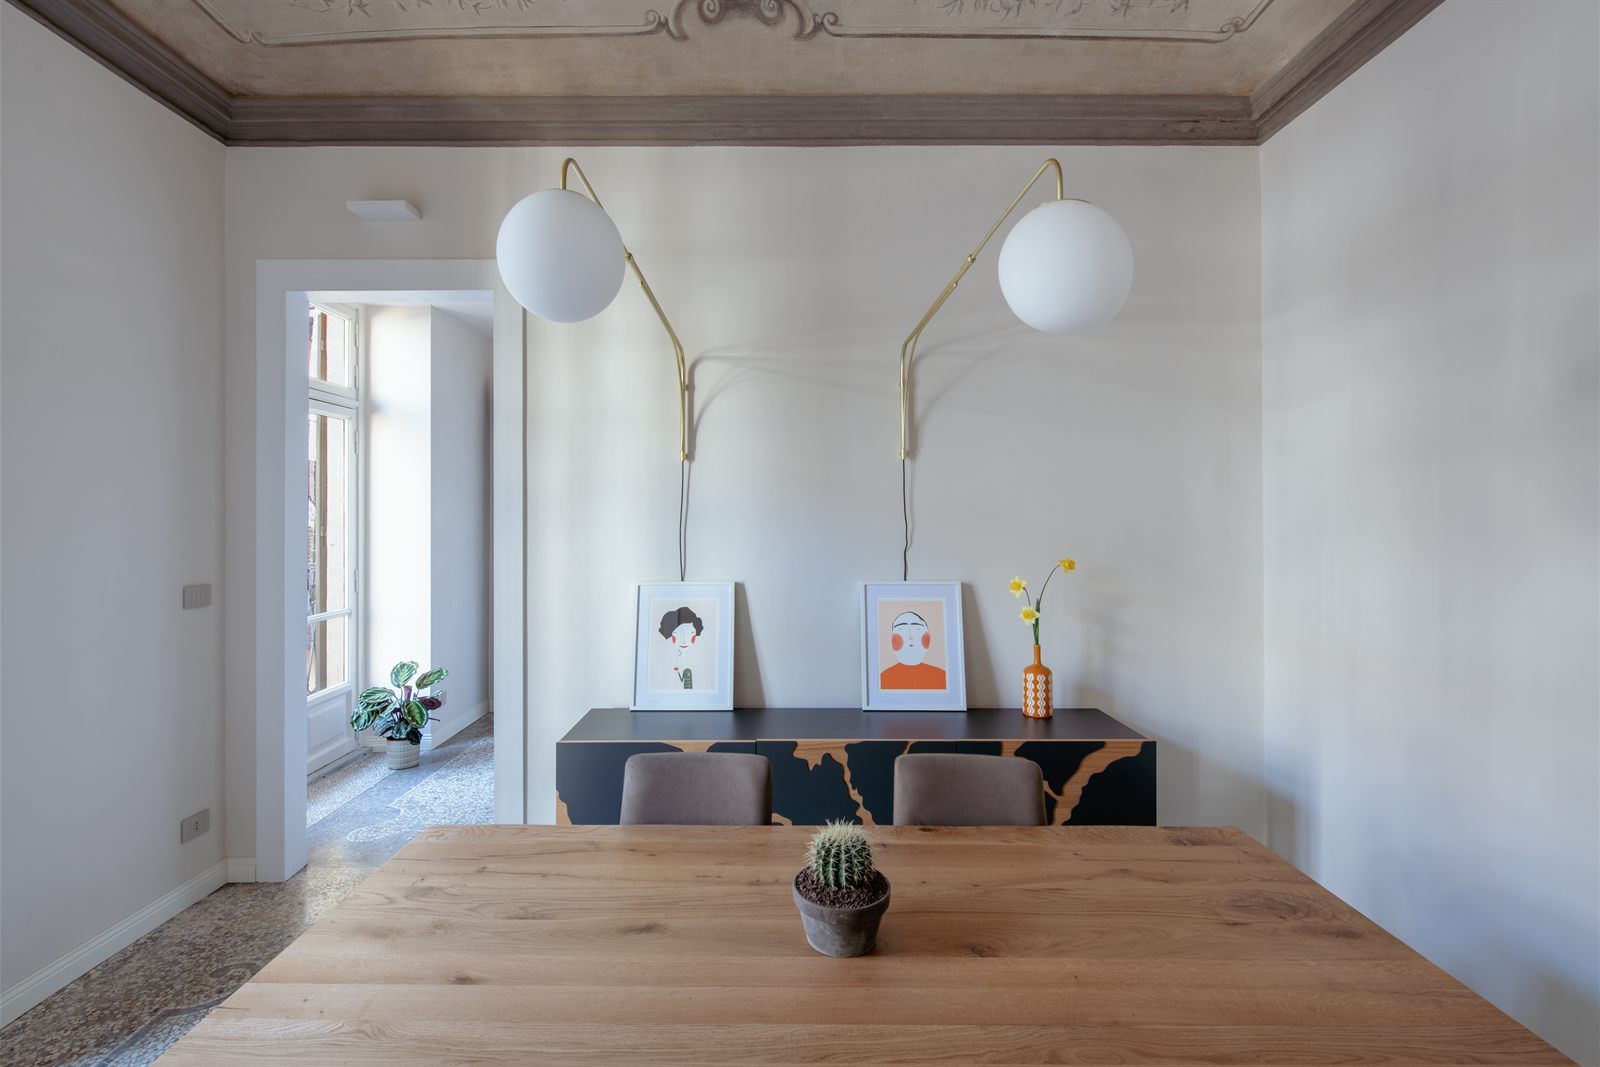
RR Architetti, Juvarra, Turin. Photo: Alice Centolanza
Founded by Riccardo Ricotta and Maddalena Santandrea, RR Architetti speaks of “experiential architecture”: every project as an opportunity to explore new points of view on space. The studio counts more than 270 completed projects and works across homes, farmhouses and country houses, hospitality, restaurants and wineries, focusing on the experience of the people who will live in the spaces rather than on style for its own sake.
The project that best sums it up is Juvarra (2023), a historic apartment on Via Juvarra in Turin, published by AD Italia. New openings create circular routes; vaults, doors and mosaic floors are restored; solid oak parquet is laid in the traditional Turin pattern, and green resin bathrooms echo the colours of the original tesserae. In the countryside, the same approach guides the restoration of Casale Trieste in Bosconero: masonry brought back to view and large windows opening onto a park.
How to choose an interior architect in Turin
The first criterion is the match between your project and the studio’s portfolio. A firm that excels at restaurants is not necessarily the best choice for a small apartment to renovate, and vice versa. Look at completed projects, not just renderings, and ask to see work similar in type and budget.
In the historic buildings of the centre, from Crocetta to San Salvario, it is essential to work with someone who knows the heritage authority’s constraints and can deal with the building’s management. Finally, be clear from the outset about what the commission includes: design only, site supervision, furniture selection or a turnkey service.
If you want to compare approaches and styles, we have also gathered the architecture firms in Rome to know for interiors.
Frequently asked questions about interior architecture studios in Turin
What is the difference between an architect and an interior designer?
In Italy, an architect is a professional registered with the Order of Architects and can sign building projects, municipal permits and site supervision. An interior designer focuses on furniture, materials and the atmosphere of a space. Many of the studios in this selection bring both roles together, so they can follow a renovation from the architectural design to the very last accessory.
Which Turin studios specialise in period apartments?
Marcante-Testa, R3architetti, Officina 8A, Hom Architetti, BRH+ and UNDUO have completed numerous projects in historic Turin buildings, from the eighteenth century to Liberty and 1950s modernism. RR Architetti has also restored historic interiors with the Juvarra apartment.
Who should you contact to design a restaurant or hotel in Turin?
For hospitality, the go-to names in this selection are lamatilde, Velvet Studio and Fabio Fantolino, who have designed restaurants, bars, hotels and venues in the city, across Piedmont and in Milan.
Which Turin architecture firms have won major awards?
Among the most awarded are BDR bureau and Balance Architettura, both winners of the Young Talent of Italian Architecture award; lamatilde, with the German Design Award, BigSEE and the Interzum Award; BRH+, with the IN/ARCH Piemonte Award; and Marcante-Testa, included in the AD100 2026.
Do Turin studios also work outside Piedmont?
Yes. Several studios have a second office in Milan, such as Fabio Fantolino, Velvet Studio and Balance Architettura, and many work on projects throughout Italy as well as abroad.